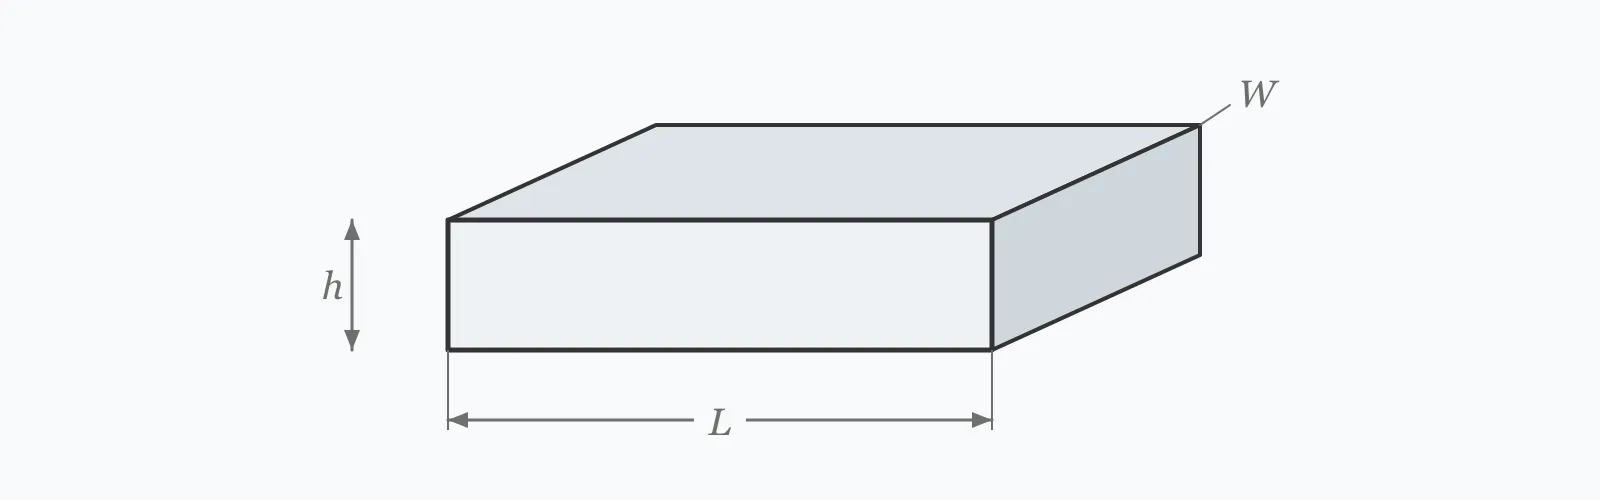
ACI 318 lets you skip a deflection calculation if a one-way slab is thick enough: L/20 simply supported, L/24 with one end continuous, L/28 with both ends continuous, L/10 for a cantilever. Enter the span, the support factor and the steel yield strength to get the minimum thickness, adjusted for grade and rounded up to a practical 25 mm increment.
Calculator
Units:
m
Clear distance between supports
—
10 cantilever, 20 simply supported, 24 one end continuous, 28 both continuous
MPa
420 MPa gives a modifier of exactly 1.0
Calculation Result
Press Calculate for the minimum thickness, the value rounded up to the next 25 mm, and the resulting span-to-depth ratio. Meeting the minimum means deflection need not be calculated — it does not mean the slab is designed.
Step-by-Step Solution
Preliminary design aid. Results follow the published formulas cited
below and are intended for estimating, study and early design. Final design must be
verified by a licensed Professional Engineer against the code in force for your project.
Key Benefits
✓Applies the ACI 318 span-to-depth ratios for all four support conditions
✓Includes the yield strength modifier for grades other than 420 MPa
✓Rounds up to a 25 mm increment, matching how slabs are actually specified
✓Returns the achieved span-to-depth ratio for comparison against the limit
✓Sensitivity chart shows the linear relationship between span and thickness
✓Shareable links and CSV export for design records
What Is Slab Thickness?
A one-way slab spans between parallel supports and behaves as a wide, shallow beam. Its deflection depends on span, stiffness and load in the usual way, but ACI 318 offers a shortcut: if the slab is at least as thick as a tabulated fraction of its span, deflection is deemed satisfactory and need not be computed. The fraction depends on how the ends are supported, because continuity reduces deflection and therefore permits a thinner section.
Why the support condition matters so much
A simply supported slab must be L/20 thick; one continuous at both ends only L/28. That is a 29% reduction in depth for the same span, achieved purely by restraining the ends. The reason is the same as for beams: continuity redistributes moment to the supports and cuts midspan deflection to a fraction of the simply supported value. In a multi-span floor, the end bays are always the thickest, because they have continuity at only one end.
The yield strength modifier
The tabulated ratios assume Grade 420 reinforcement. Higher-grade steel is used at higher service stress, which means more strain, wider cracks and more deflection for the same section — so a thicker slab is needed. ACI 318 §7.3.1.1.1 applies a factor of (0.4 + fy/700) to the tabulated thickness. At 420 MPa that evaluates to exactly 1.0; at 550 MPa it becomes 1.186, adding nearly a fifth to the required depth.
Formula
h_min = (L / factor) × (0.4 + f_y/700)
Minimum one-way slab thickness, ACI 318 Table 7.3.1.1 with the yield strength modifier
Related Formulas
factor = 20, 24, 28 or 10
h_specified = ceil(h_min / 25) × 25
L / h
A_s,min = 0.0018 · b · h
Variable Definitions
Symbol
Variable
Unit
Description
h_min
Minimum Thickness
mm
Computed minimum depth before rounding, below which deflection must be calculated explicitly.
L
Clear Span
m
Distance between supports. Thickness is directly proportional to it.
factor
Support Condition Factor
—
20 simply supported, 24 one end continuous, 28 both ends continuous, 10 cantilever.
f_y
Reinforcement Yield Strength
MPa
Grade of the reinforcement. The modifier is exactly 1.0 at 420 MPa.
L/h
Span-to-Depth Ratio
—
Achieved ratio after rounding, which should not exceed the limiting value for the support condition.
How to Use This Calculator
Use the clear span between supportsMeasure between support faces for a slab on beams or walls. Thickness is directly proportional to span, so an error here transfers straight into the answer.
Choose the factor from the support condition20 for simply supported, 24 with one end continuous, 28 with both ends continuous, 10 for a cantilever. In a multi-span floor use 24 for the end bays and 28 for interior bays.
Enter the actual reinforcement gradeThe modifier (0.4 + fy/700) is exactly 1.0 at 420 MPa and rises above it. At 500 MPa it is 1.114 and at 550 MPa it is 1.186, so higher-grade steel means a thicker slab, not a thinner one.
Confirm the exemption conditions applyThe rule covers non-prestressed one-way slabs in normalweight concrete, not supporting partitions or finishes liable to be damaged by deflection. Where any of those fail, deflection must be computed regardless of thickness.
Treat the result as a floor, not a designMeeting the minimum removes the obligation to calculate deflection. It says nothing about flexural capacity, shear, punching or fire cover, all of which are separate checks that may demand more.
Worked Examples
Example 1
A simply supported one-way slab spans 5.0 m clear and uses Grade 420 reinforcement. Find the minimum thickness.
Step-by-Step Solution
Convert the span: L = 5.0 m = 5,000 mm
Simply supported gives a factor of 20: h = L/20 = 5,000 / 20 = 250 mm
Comparison against the simply supported Grade 420 case: 225 mm against 250 mm, a 10% saving
But note how much of the continuity benefit was consumed. Continuity alone would have given 179 mm; the higher-grade steel added 33 mm back. Grade 550 reinforcement is often specified to save steel tonnage, and this is the hidden cost — a thicker slab, and therefore more concrete and more self-weight.
Span Sensitivity
Minimum thickness is directly proportional to span, so the underlying line is straight — but the recommended value climbs in 25 mm steps, which is why the curve is a staircase. Each step is where the specified slab gets a size thicker. The marker shows your current span.
Recommended Thickness vs Clear Span (L)
Recomputed live from your inputs. The marker shows your current value.
Line chart of Recommended Thickness against Clear Span (L). The same
values are listed in the data table below.
Values plotted above, sampled across the clear span (l) range.
How to Interpret Your Results
The span-to-depth ratio is the number to read, because it is directly comparable against the limit for your support condition regardless of span. The bands below relate the achieved ratio to what it implies.
Span/Depth Ratio: < 20Conservative depth
A span-to-depth ratio of your result is at or below the simply supported limit, so the deflection exemption applies under any support condition. The slab is generously proportioned; if self-weight matters, a thinner section with a deflection calculation may be more economical.
Span/Depth Ratio: 20 – 24Suits a slab continuous at one end
A span-to-depth ratio of your result satisfies the L/24 limit for a slab continuous at one end, but exceeds the L/20 simply supported limit. Confirm the end condition is genuinely continuous and detailed to develop the support moment.
Span/Depth Ratio: 24 – 28Requires continuity at both ends
A span-to-depth ratio of your result relies on the L/28 limit, which assumes continuity at both ends. This applies only to interior bays of a multi-span floor. In an end bay, deflection must be calculated explicitly.
Span/Depth Ratio: ≥ 28Beyond the deemed-to-satisfy limits
A span-to-depth ratio of your result exceeds every ACI minimum thickness limit, so the exemption no longer applies. Deflection must be calculated explicitly, including cracked section stiffness and long-term creep multipliers, or the slab must be made thicker.
A thickness of your result mm is below the practical minimum for a reinforced slab, typically 100 mm. Cover requirements alone consume much of that depth once fire resistance and durability are considered, leaving too little for the reinforcement to be effective.
Common Mistakes to Avoid
Treating minimum thickness as a complete design
Why it matters:The rule only exempts you from calculating deflection. Flexural capacity, shear, punching at columns, fire cover and durability cover are all separate requirements that can each demand more depth.
✓How to avoid it:Use the minimum thickness as a starting point, then run the strength and cover checks. On heavily loaded or fire-rated slabs, one of those usually governs instead.
Using L/28 for an end bay
Why it matters:The L/28 ratio assumes continuity at both ends. An end bay has continuity at one end only, so the applicable ratio is L/24 — about 17% thicker.
✓How to avoid it:Apply the ratio matching the actual support condition of each bay. In a continuous floor, the end bays are always the thickest and usually set the slab depth for the whole floor.
Assuming higher-grade steel allows a thinner slab
Why it matters:The opposite is true. Higher-grade reinforcement works at higher service stress, giving more strain, wider cracks and more deflection, so ACI increases the required thickness through the (0.4 + fy/700) modifier.
✓How to avoid it:Apply the modifier. Grade 550 steel adds nearly 19% to the required depth compared with Grade 420, which frequently outweighs the steel tonnage it saves.
Applying the rule to a two-way slab
Why it matters:Table 7.3.1.1 is for one-way slabs and beams. Two-way slabs are covered by §8.3.1, which uses the longer clear span, accounts for edge beams and drop panels, and gives different ratios.
✓How to avoid it:Identify the slab's spanning direction first. A slab supported on four sides with an aspect ratio below 2 is a two-way slab and needs the two-way provisions.
Using the rule where the slab supports brittle finishes
Why it matters:The exemption explicitly excludes slabs supporting partitions or finishes likely to be damaged by large deflections. Those cases need an explicit calculation against a stricter limit.
✓How to avoid it:Check what the slab carries. Masonry partitions, rigid floor finishes and glazing all require the deflection calculation regardless of thickness.
Ignoring long-term deflection
Why it matters:Even where the exemption applies, the slab still deflects. Creep and shrinkage under sustained load can multiply the immediate deflection by two or three over several years, which matters for anything sensitive built later.
✓How to avoid it:Where timing matters — partitions built months after the pour, for instance — compute the incremental deflection occurring after installation, not the total.
Practical Applications
▸Preliminary sizing of one-way floor and roof slabs
▸Setting slab depth during scheme design and coordination
▸Checking an existing slab against current code minima
▸Comparing continuous and simply supported framing options
▸Estimating concrete volume early from a depth assumption
▸Judging whether a deflection calculation can be avoided
Industry Use Cases
Building design
Slab depth is fixed early because it drives storey height, concrete volume and self-weight together. The minimum thickness rule gives a defensible number in seconds, which is why it is applied at concept stage before any analysis exists.
Precast concrete
Precast planks are usually simply supported at erection but achieve continuity through a structural topping. Manufacturers publish spans against the effective condition after topping, which is a materially different figure from the erection case.
Building assessment
Older slabs were built to superseded ratios that were often more permissive. Checking an existing floor against current minima quickly identifies whether a change of use is likely to trigger a full deflection assessment.
Expert Tips
💡Continuity at both ends buys a 29% reduction in depth against simply supported — the single largest lever.
💡End bays govern in continuous floors, since they have continuity at only one end.
💡The yield strength modifier is exactly 1.0 at 420 MPa; above it, higher grade means a thicker slab.
💡Round up to 25 mm increments. Contractors set formwork to round numbers and awkward depths invite errors.
💡The rule exempts you from a deflection calculation, not from the strength and cover checks.
💡Below about 100 mm, cover requirements consume too much of the section for reinforcement to work effectively.
Advantages & Limitations
Advantages
✓Removes the need for a deflection calculation on ordinary slabs
✓Requires only span, support condition and steel grade
✓Directly matches ACI 318 Table 7.3.1.1, so results are defensible
✓Rounds to practical increments that suit formwork
✓Fast enough to set slab depth during a coordination meeting
Limitations
!Covers one-way slabs only; two-way slabs use ACI 318 §8.3.1
!Assumes normalweight concrete and non-prestressed reinforcement
!Does not apply where the slab supports partitions or finishes liable to deflection damage
!Gives a deflection-related minimum only, not a flexural or shear design
!Takes no account of load magnitude, which the tabulated ratios assume is ordinary
!Does not check cover for durability or fire resistance
!Provides no long-term deflection estimate, which creep can double or triple
Minimum Thickness by Support Condition
A 5.0 m span in Grade 420 reinforcement. The support condition is by far the largest influence — continuity at both ends halves the depth a cantilever would need.
One-way slab, 5.0 m clear span, Grade 420 reinforcement (modifier = 1.000). Values from ACI 318 Table 7.3.1.1.
For a one-way slab, at least L/20 simply supported, L/24 with one end continuous, L/28 with both ends continuous, or L/10 for a cantilever. A 5 m simply supported span therefore needs 250 mm, subject to the reinforcement grade modifier.
What is the minimum thickness rule for?
It lets you skip the deflection calculation. ACI 318 deems a slab meeting the tabulated ratio to have acceptable deflection, which removes an analysis step from the great majority of ordinary floors.
Does the rule apply to two-way slabs?
No. Table 7.3.1.1 covers one-way slabs and beams. Two-way slabs use §8.3.1, which works from the longer clear span and accounts for edge beams and drop panels separately.
Why does higher-grade steel need a thicker slab?
Higher-grade reinforcement is worked at higher service stress, which means more strain, wider cracks and more deflection for the same section. ACI compensates with the (0.4 + fy/700) modifier, which adds 19% at Grade 550.
Which bay governs in a continuous floor?
The end bays, because they are continuous at one end only and so use L/24 rather than L/28. Since a floor is normally poured at a single thickness, the end bay sets the depth for the whole slab.
Can I use a thinner slab than the minimum?
Yes, but then the exemption no longer applies and you must calculate deflection explicitly — using cracked section properties and long-term multipliers for creep and shrinkage — and demonstrate it satisfies the serviceability limit.
What is the practical minimum slab thickness?
Around 100 mm for a reinforced slab. Below that, durability and fire cover consume so much of the section that too little effective depth remains for the reinforcement to work, whatever the span calculation says.
Does slab thickness affect fire resistance?
Yes, substantially. Fire resistance depends on both overall thickness for insulation and cover to the reinforcement for structural continuity. A two-hour rating typically needs at least 120 mm of thickness, independent of any structural requirement.
How does thickness affect self-weight?
Directly and significantly. A 250 mm slab weighs about 6 kN/m², which is often more than the imposed load it carries. Every 25 mm of extra depth adds around 0.6 kN/m², so over-thick slabs cost twice — in concrete and in everything supporting them.
Should I round the thickness up or down?
Up, always, and to a 25 mm increment. The computed value is a minimum, and contractors set formwork to round numbers. A slab specified at 208 mm invites a measuring error that a 225 mm slab does not.
Glossary
One-way slab
A slab spanning between parallel supports, carrying load primarily in one direction.
Minimum thickness
The depth at or above which ACI 318 deems deflection acceptable without explicit calculation.
Span-to-depth ratio
Clear span divided by slab thickness, the dimensionless measure the tabulated limits are expressed in.
Continuity
Structural connection over a support allowing moment transfer between adjacent spans, reducing deflection.
End bay
The outermost span of a continuous floor, continuous at one end only and therefore requiring greater depth.
Deemed-to-satisfy
A code provision that removes the need for explicit calculation when a simpler criterion is met.
Effective depth
Distance from the compression face to the centroid of tension reinforcement, less than the overall thickness.
Creep
Continued deformation of concrete under sustained load, which can double or triple immediate deflection over years.
Cover
The concrete between the surface and the nearest reinforcement, set by durability and fire requirements.
Scientific & Standards References
ACI 318-19 Table 7.3.1.1 — Minimum Thickness of Solid Nonprestressed One-Way Slabs — American Concrete Institute
ACI 318-19 §7.3.1.1.1 — Modification for fy other than 420 MPa — American Concrete Institute
ACI 318-19 §8.3.1 — Minimum Thickness of Two-Way Slabs — American Concrete Institute
ACI 318-19 §24.2 — Deflections of Reinforced Concrete Members — American Concrete Institute
EN 1992-1-1 §7.4.2 — Limiting span/depth ratio — CEN
Conclusion
ACI 318 lets an ordinary one-way slab avoid a deflection calculation entirely, provided it is thick enough: L/20 simply supported, L/24 with one end continuous, L/28 with both. Support condition is the dominant variable, worth a 29% depth reduction between the extremes, which is why end bays govern in continuous floors. Two things are easy to get wrong. Higher-grade reinforcement requires a thicker slab rather than a thinner one, through the (0.4 + fy/700) modifier — Grade 550 adds nearly 19%. And meeting the minimum only exempts you from the deflection calculation; flexural capacity, shear, durability cover and fire resistance are separate checks that frequently demand more.
Size your own slab above, then sweep the span in the chart to see where the specified thickness steps up.