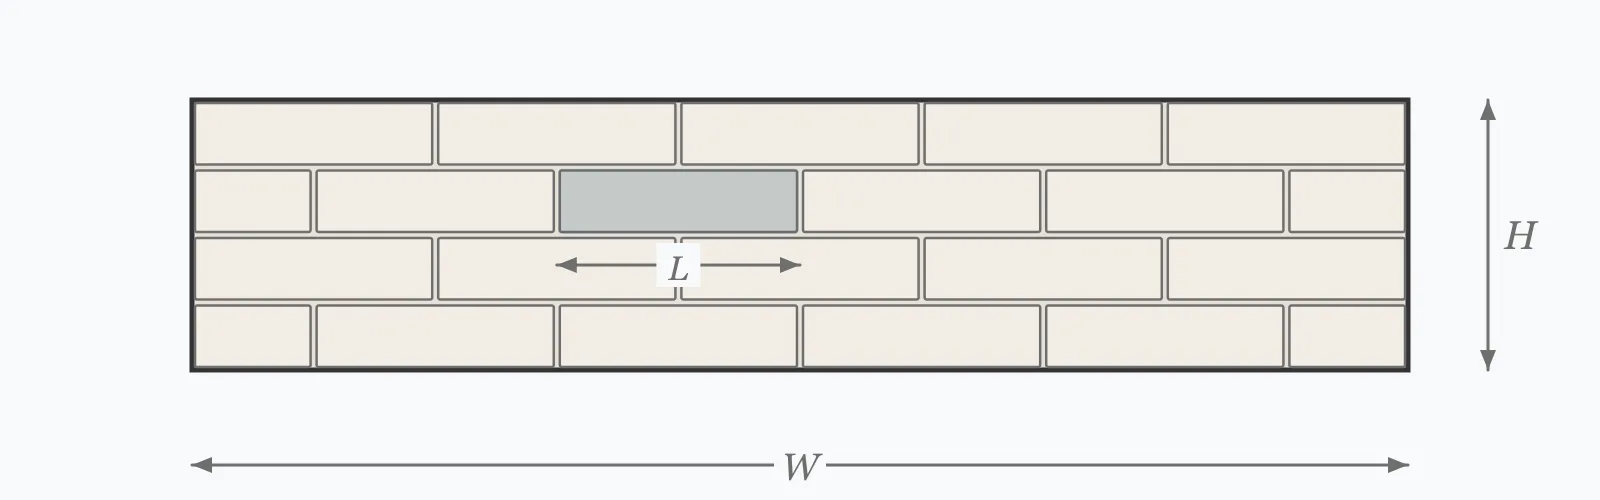
A standard 390 by 190 mm block on a 10 mm joint occupies a 400 by 200 mm module, which is exactly 12.5 blocks per square metre. Enter the wall area, block dimensions, joint thickness and the spacing of grouted cells to get the block count, the mortar volume and the grout required.
Calculator
Units:
m²
Face area of the wall, net of openings
mm
390 mm standard, giving a 400 mm module with a 10 mm joint
mm
190 mm standard, giving a 200 mm course
mm
10 mm standard, which produces the round 200 mm coursing
mm
Spacing of vertical reinforcement. Enter 0 for unreinforced
Calculation Result
Press Calculate for the block count including wastage, the blocks per square metre, the face-shell mortar volume and the grout needed to fill cells at the spacing entered.
Step-by-Step Solution
Preliminary design aid. Results follow the published formulas cited
below and are intended for estimating, study and early design. Final design must be
verified by a licensed Professional Engineer against the code in force for your project.
Key Benefits
✓Works from the block module, so any size and joint thickness are handled
✓Uses face-shell bedding for mortar, which is how hollow blocks are laid
✓Gives grout volume separately, since it is a different material entirely
✓Warns where the wall is unreinforced and may lack flexural capacity
✓Sensitivity chart shows grout scaling with reinforcement spacing
✓Shareable links and CSV export for ordering records
What Is Concrete Block Wall?
Concrete masonry units are hollow blocks laid in courses like brickwork, but on a larger module. A standard 390 by 190 mm block with a 10 mm joint occupies 400 by 200 mm — an area of exactly 0.08 m², giving 12.5 blocks to the square metre. That round figure is not a coincidence: the block dimensions were chosen to produce it.
Face-shell bedding
Hollow blocks are normally bedded only on their face shells, not across the full width, so the cells stay clear for grout and reinforcement. That reduces the mortar volume substantially compared with solid bedding — for a 190 mm block with 32 mm shells, only a third of the width is bedded. It also means the mortar carries load on two narrow strips rather than the full block width.
Grout is not mortar
Grout is a high-slump concrete, fluid enough to flow into the cells and fill them completely around the reinforcement. Mortar is a stiff bedding material that must hold a block's weight without squeezing out. They are not interchangeable: mortar in a cell leaves voids around the bar, and grout in a bed joint will not stand. The two are ordered, mixed and placed separately.
Formula
n = 1 / ((L + j)(H + j))
Blocks per square metre from block length, height and joint thickness in metres
Related Formulas
V_mortar = A · t · (1 − face fraction) · shell fraction
N_cells = wall length / bar spacing
V_grout = N_cells · h · v_cell
Variable Definitions
Symbol
Variable
Unit
Description
L
Block Length
mm
390 mm for a standard block, giving a 400 mm module.
H
Block Height
mm
190 mm standard, giving a 200 mm course.
j
Joint Thickness
mm
10 mm standard. It is what makes the module come out round.
n
Blocks per m²
—
Exactly 12.5 for a standard block on a 10 mm joint.
s
Grouted Cell Spacing
mm
Set by the reinforcement design. Enter 0 for unreinforced.
V_grout
Grout Volume
m³
Concrete required to fill the reinforced cells.
How to Use This Calculator
Use the actual block dimensions390 by 190 mm is standard and produces the round 12.5 per square metre, but half blocks, bond beam units and different regional sizes all differ. The module — block plus one joint in each direction — is what fills the wall.
Keep the joint at 10 mmIt is what makes a 190 mm block course at 200 mm, so wall heights, openings and floor levels all coordinate on that module. A different joint drifts against the setting-out at 1 mm per course for every millimetre of difference.
Take the cell spacing from the structural designIt is set by the reinforcement required, not chosen for economy. Grout volume is inversely proportional to it — halving the spacing doubles the grout — so it is worth knowing before the material is ordered.
Order grout and mortar separatelyThey are different materials with different mixes and different placing methods. Grout is a fluid concrete that must flow into cells; mortar is a stiff bedding material. Substituting either for the other fails in a predictable way.
Remember the mortar is face-shell onlyHollow blocks are bedded on their shells so the cells stay clear. That is why the mortar volume is much lower than a solid-bedded calculation would give, and it is also why the bearing area under each block is narrower than the block itself.
Worked Examples
Example 1
A 50 m² wall in standard 390 × 190 mm blocks with 10 mm joints, reinforced with grouted cells at 600 mm centres.
Step-by-Step Solution
Module: 390 + 10 = 400 mm by 190 + 10 = 200 mm
Module area: 400 × 200 = 80,000 mm² = 0.0800 m²
Blocks per m²: 1/0.08 = 12.50 exactly
For 50 m² with 5% wastage: 50 × 12.5 × 1.05 = 656.3, so 657 blocks
Face-shell bedding on 32 mm shells covers 34% of the 190 mm block width
Mortar volume: 0.236 m³
Grouted cells at 600 mm over the wall length: grout volume 0.704 m³
Interpretation: the grout is three times the mortar volume, which surprises people estimating blockwork for the first time. It is a concrete order, not a mortar one.
Example 2
The same wall at different reinforcement spacings, which is the only variable that moves.
Step-by-Step Solution
Unreinforced: 657 blocks, 0.236 m³ mortar, no grout
The block and mortar quantities do not change at all. Grout is inversely proportional to spacing — halving it from 800 to 400 mm exactly doubles the volume.
At 400 mm centres the grout is 4.5 times the mortar volume, and it is the dominant material order for the wall after the blocks themselves.
The unreinforced case is worth noting separately. Hollow blockwork with no grouted cells has very little flexural capacity, so any wall resisting lateral load — retaining, or exposed to wind over height — needs vertical reinforcement. The spacing then comes from the structural design, and the grout follows it.
Reinforcement Spacing Sensitivity
Grout volume falls as a reciprocal of cell spacing while the block and mortar quantities stay flat — only the grout responds. Halving the spacing doubles the grout. The marker shows your current spacing.
Grout Volume vs Grouted Cell Spacing
Recomputed live from your inputs. The marker shows your current value.
Line chart of Grout Volume against Grouted Cell Spacing. The same
values are listed in the data table below.
Values plotted above, sampled across the grouted cell spacing range.
How to Interpret Your Results
The block count follows the area. The grout follows the reinforcement design, and on a heavily reinforced wall it becomes the largest material order after the blocks.
Blocks per m²: < 11Large format block
At your result per square metre these are larger than standard units. Fewer, bigger blocks lay faster but weigh more — manual handling limits apply above about 20 kg, which many solid blocks of this size exceed.
Blocks per m²: 11 – 14Standard block module
At your result per square metre this is standard blockwork. The round figure of 12.5 comes from the 400 by 200 mm module, which is why block dimensions and joint thickness were chosen as they are.
Blocks per m²: ≥ 14Small format — higher labour
At your result per square metre the units are small for blockwork. Laying rate depends on the number of units placed rather than the area, so a small format costs disproportionately in labour.
Grout Volume: < 0.001Unreinforced blockwork
No cells are grouted, so this is plain hollow blockwork with very little flexural capacity. Any wall resisting lateral load needs vertical reinforcement in grouted cells — the spacing coming from the structural design rather than from the estimate.
Grout Volume: ≥ 1Substantial grout order
A grout volume of your result m³ is a concrete order in its own right. Specify it as grout rather than as concrete — the high slump and the aggregate size are both chosen so it flows into the cells and fills them completely.
Common Mistakes to Avoid
Confusing grout with mortar
Why it matters:They are different materials for different jobs. Grout is a high-slump concrete that must flow into cells and surround the reinforcement; mortar is stiff enough to hold a block's weight in a bed joint. Neither works in the other's role.
✓How to avoid it:Order and mix them separately. Mortar poured into a cell leaves voids around the bar, and grout in a bed joint will not support the course above.
Using solid bedding for the mortar estimate
Why it matters:Hollow blocks are bedded on their face shells so the cells stay clear for grout. Assuming full-width bedding roughly triples the mortar quantity, and full-width mortar would obstruct the very cells the design relies on.
✓How to avoid it:Use face-shell bedding, which is what the calculation assumes. Only solid blocks or the bottom course on a footing are normally bedded across the full width.
Choosing the cell spacing to suit the estimate
Why it matters:It comes from the reinforcement required to resist the applied loading, not from a materials decision. Grout volume is inversely proportional to it, so an estimator who relaxes the spacing has changed the structural design.
✓How to avoid it:Take the spacing from the structural drawing. Where none exists, the wall is unreinforced and its capacity should be checked rather than assumed.
Building unreinforced blockwork where lateral load applies
Why it matters:Hollow blockwork with dry cells has very little flexural capacity. Retaining walls, tall free-standing walls and anything with meaningful wind loading over height all need vertical bars in grouted cells.
✓How to avoid it:Reinforce and grout wherever lateral load is present. The spacing follows from the design moment, and the grout order follows from the spacing.
Placing grout in a single lift on a tall wall
Why it matters:Grout placed too deep in one pour segregates, and the pressure can blow out the blockwork below. Both are common failures on high walls.
✓How to avoid it:Place in lifts with the height limits the applicable code sets, and use cleanouts at the base of tall pours so the cells can be inspected before filling.
Departing from the 10 mm joint
Why it matters:The 10 mm joint is what makes a 190 mm block course at exactly 200 mm. Change it and the coursing drifts against every opening, floor level and dpc dimensioned on that module.
✓How to avoid it:Keep the joint at 10 mm and work to a gauge. The round module is the whole reason block dimensions are what they are.
Practical Applications
▸Estimating block quantities for a wall
▸Calculating grout volume for reinforced masonry
▸Ordering mortar for face-shell bedded blockwork
▸Comparing reinforcement spacings on material cost
▸Checking a supplier's quantity against a drawing
▸Planning grout pours and lift heights
Industry Use Cases
Reinforced masonry construction
Vertical bars in grouted cells give a block wall its flexural capacity, and the spacing comes directly from the design moment. Grout is then the second largest material order after the blocks, and it is placed as a separate operation with its own lift height limits.
Retaining and basement walls
Block retaining walls are fully grouted rather than partially, because the whole section must act compositely against earth pressure. That converts what looks like a masonry wall into something closer to a reinforced concrete one built with permanent formwork.
General construction
Unreinforced blockwork suits internal partitions and infill panels where lateral load is small. The 12.5 per square metre figure and the 200 mm coursing are embedded in how such walls are set out and priced.
Expert Tips
💡A 390 × 190 block on a 10 mm joint gives exactly 12.5 per m².
💡The 200 mm course is what makes block walls coordinate with openings.
💡Face-shell bedding uses roughly a third the mortar of solid bedding.
💡Grout volume is inversely proportional to cell spacing.
💡At 600 mm centres the grout is about three times the mortar volume.
💡Grout and mortar are different materials and are not interchangeable.
Advantages & Limitations
Advantages
✓Works from the block module, handling any size or joint
✓Uses face-shell bedding, which is how hollow blocks are actually laid
✓Separates grout from mortar, since they are ordered independently
✓Warns where an unreinforced wall may lack flexural capacity
✓Fast enough to test reinforcement spacings during estimating
Limitations
!Assumes a standard hollow block with two face shells
!Mortar assumes face-shell bedding on a 190 mm wide block
!Grout volume uses a typical cell volume, which varies by block pattern
!Assumes a square wall for counting cells along its length
!Does not deduct openings — enter the net area
!Ignores bond beams, lintel blocks and horizontal reinforcement
!Does not address structural design, only quantity
Only the Grout Responds to Reinforcement Spacing
A 50 m² wall in standard blocks with 10 mm joints. Three of the four quantities are fixed by the area alone.
50 m², 390 × 190 mm blocks, 10 mm joints, 5% wastage. Halving the spacing from 800 to 400 mm exactly doubles the grout, from 0.528 to 1.056 m³, while everything else stays put. At 400 mm centres the grout is 4.5 times the mortar volume.
Exactly 12.5 for a standard 390 × 190 mm block on a 10 mm joint. The module is 400 by 200 mm, giving 0.08 m² per block.
What is the difference between grout and mortar?
Grout is a high-slump concrete that flows into the cells and surrounds the reinforcement. Mortar is a stiff bedding material for the joints. They are ordered, mixed and placed separately and are not interchangeable.
How much grout does a block wall need?
It depends entirely on the cell spacing. A 50 m² wall needs 0.704 m³ at 600 mm centres and 1.056 m³ at 400 mm — inversely proportional, so halving the spacing doubles the grout.
What is face-shell bedding?
Laying mortar only on the block's face shells rather than across its full width, so the cells stay clear for grout and reinforcement. It uses roughly a third the mortar of solid bedding.
Why is the block course 200 mm?
A 190 mm block plus a 10 mm joint gives exactly 200 mm, and the block dimensions were chosen to produce that round module. Openings, floor levels and wall heights all coordinate on it.
Do I need to grout every cell?
Only the cells containing reinforcement, unless the design calls for full grouting. Retaining and basement walls are usually fully grouted so the whole section acts compositely.
Can unreinforced blockwork resist lateral load?
Very little. Hollow blockwork with dry cells has minimal flexural capacity, so retaining walls, tall free-standing walls and anything with meaningful wind loading needs vertical bars in grouted cells.
How high can grout be placed in one lift?
Codes set specific limits, and exceeding them risks segregation and blowout of the blockwork below. Cleanouts at the base of tall pours allow the cells to be inspected before filling.
How much does a concrete block weigh?
A standard hollow 390 × 190 × 190 mm block is typically 15 to 20 kg. Solid and dense units are heavier, and manual handling limits become a real constraint above about 20 kg.
What wastage should I allow for blockwork?
Around 5%, which this calculation includes. Blocks are cut at openings and returns, and breakage in handling is lower than for brick because the units are more robust.
Glossary
CMU
Concrete masonry unit — a hollow or solid concrete block.
Cell
The hollow core of a block, which may be filled with grout and reinforcement.
Face shell
The outer wall of a hollow block, on which mortar is bedded.
Grout
High-slump concrete placed into cells to surround reinforcement.
Mortar
Stiff bedding material for the joints between blocks.
Bond beam
A course of channel blocks filled with grout and horizontal reinforcement.
Cleanout
An opening at the base of a grouted cell allowing inspection before filling.
Lift
The height of one grout pour, limited to prevent segregation and blowout.
Module
The block plus one joint in each direction — 400 by 200 mm as standard.
Fully grouted
Blockwork with every cell filled, used where the whole section must act compositely.
Scientific & Standards References
TMS 402/602 — Building Code Requirements and Specification for Masonry Structures — The Masonry Society
EN 1996-1-1 (Eurocode 6) — Design of masonry structures — CEN
BS EN 771-3 — Specification for masonry units: Aggregate concrete masonry units — British Standards Institution
ASTM C476 — Standard Specification for Grout for Masonry — ASTM International
NCMA TEK Notes — Grouting Concrete Masonry Walls — National Concrete Masonry Association
Conclusion
Block quantities follow from the module, and the standard 390 by 190 mm unit on a 10 mm joint was dimensioned to give exactly 12.5 per square metre on a 400 by 200 mm grid. That round figure and the 200 mm course are what let block walls coordinate with openings and floor levels, which is why the joint thickness is not a free variable. The quantity that distinguishes blockwork from brickwork is grout, and it responds to nothing in the estimate — only to the reinforcement design. The table above shows blocks and mortar fixed across every row while the grout doubles as the cell spacing halves, reaching 4.5 times the mortar volume at 400 mm centres. Two practical points follow: grout is a concrete order rather than a mortar one, mixed and placed separately, and an unreinforced hollow wall has very little flexural capacity, so any wall taking lateral load needs the bars and the grout that go with them.
Enter your wall area and reinforcement spacing above to get the block, mortar and grout quantities.