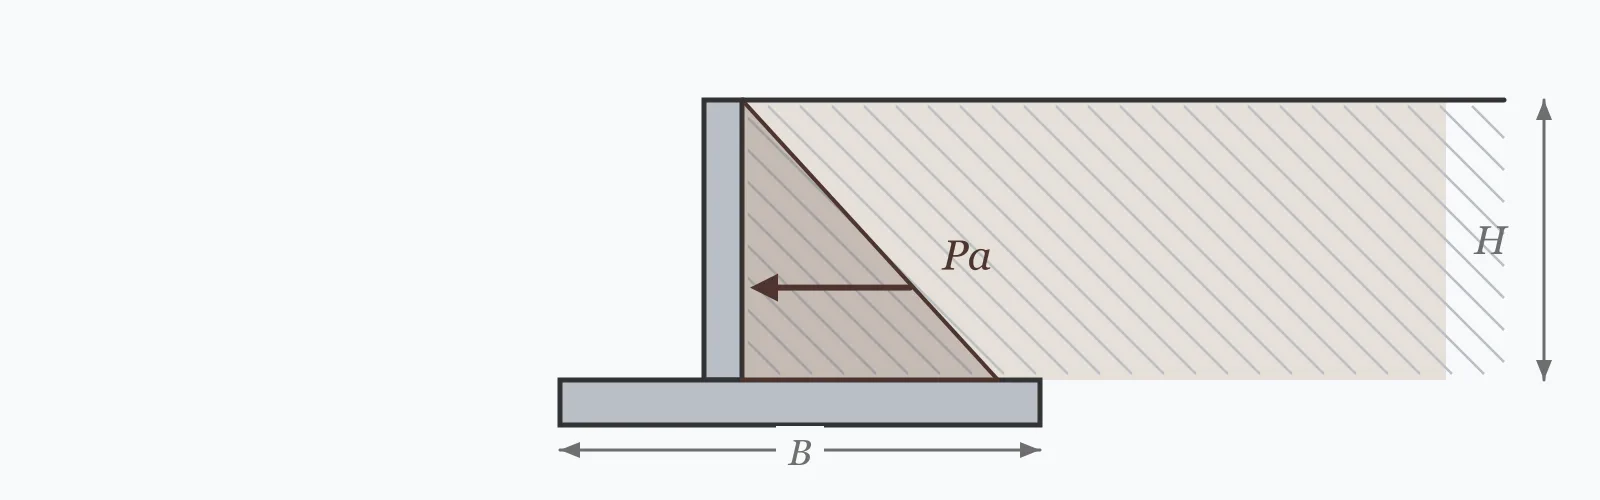
Rankine's active coefficient is Ka = tan²(45° − φ'/2), and the force it produces on a wall is ½·Ka·γ·H². Enter the wall height, soil friction angle and unit weight along with the wall's base width and density to get Ka, the active force, and the factors of safety against overturning and sliding. It models a rectangular gravity wall.
Calculator
Units:
m
Retained height of soil
°
Drained friction angle of the backfill. Granular fill 30–35°
kN/m³
Bulk unit weight of the retained soil
m
Base width. Aim for 0.5 to 0.7 times the wall height
kN/m³
Concrete 24, masonry 20–22 kN/m³
Calculation Result
Press Calculate for the active earth pressure coefficient, the resultant force per metre of wall, and the factors of safety against overturning and sliding. Both checks must pass — 2.0 for overturning and 1.5 for sliding are the usual minima.
Step-by-Step Solution
Preliminary design aid. Results follow the published formulas cited
below and are intended for estimating, study and early design. Final design must be
verified by a licensed Professional Engineer against the code in force for your project.
Key Benefits
✓Applies Rankine's active earth pressure theory directly
✓Checks both overturning and sliding, which rarely agree
✓Warns automatically below the 2.0 and 1.5 thresholds
✓Makes visible that base width, not wall weight, drives stability
✓Sensitivity chart shows both factors responding to base width
✓Shareable links and CSV export for design records
What Is Retaining Wall?
Soil behind a wall pushes outward. If the wall yields slightly away from the soil — which any real wall does — the soil mobilises its shear strength and the pressure falls to the active state, the minimum it can exert. Rankine's theory gives that state for a smooth vertical wall with level backfill as Ka = tan²(45° − φ'/2), and the pressure increases linearly with depth, so the resultant force is ½·Ka·γ·H² acting at one third of the height above the base.
Why height matters so much more than it looks
The active force grows with the square of wall height, and its lever arm about the toe grows linearly, so the overturning moment grows with the cube. Doubling a wall's height multiplies the overturning moment by eight. The resisting moment from the wall's own weight grows only with the square of base width for a given height, which is why gravity walls get disproportionately wider as they get taller.
Two checks that disagree
Overturning is resisted by the wall's weight acting through half the base width, so the resisting moment goes as B². Sliding is resisted by friction under the base, which goes as B alone. Sliding therefore improves more slowly than overturning as the base widens, and it is usually the check that governs. Where it cannot be satisfied by width, a shear key cast into the base is the standard remedy.
Formula
K_a = tan²(45° − φ'/2)
Rankine active earth pressure coefficient for level backfill
Related Formulas
P_a = ½ · K_a · γ · H²
FS_overturning = (W · B/2) / (P_a · H/3)
FS_sliding = (W · tan(⅔φ')) / P_a
K_p = tan²(45° + φ'/2)
Variable Definitions
Symbol
Variable
Unit
Description
K_a
Active Coefficient
—
Ratio of horizontal to vertical effective stress in the active state. 0.333 at φ' = 30°.
P_a
Active Force
kN/m
Resultant thrust per metre run of wall, acting at one third of the height above the base.
H
Wall Height
m
Retained height. The overturning moment grows with its cube.
φ'
Soil Friction Angle
°
Drained friction angle of the retained soil. Higher values reduce Ka sharply.
γ
Soil Unit Weight
kN/m³
Bulk unit weight of the backfill, typically 17–20 kN/m³.
B
Base Width
m
Width of the wall base. The dominant stability variable.
γ_w
Wall Unit Weight
kN/m³
Unit weight of the wall material; 24 kN/m³ for concrete.
How to Use This Calculator
Use drained parameters for the backfillEnter the effective friction angle of the retained soil. Granular backfill at 30 to 35° is preferred behind walls precisely because Ka falls sharply with φ' — at 35° it is 0.271 against 0.333 at 30°, a 19% reduction in thrust.
Enter the full retained heightMeasure from the base of the wall to the top of the retained soil. Because the overturning moment grows with the cube of height, an underestimate here is more consequential than any other input.
Read the sliding check firstSliding usually governs, because its resistance grows only linearly with base width while overturning resistance grows with the square. If sliding passes, overturning almost always does.
Check both factors against their own minimaThe thresholds differ: 2.0 for overturning and 1.5 for sliding are the usual requirements. Passing one does not imply the other, and both must be satisfied.
Remember what this model omitsIt represents a rectangular gravity wall. It takes no account of soil weight bearing on a cantilever heel, passive resistance at the toe, surcharge behind the wall, or water pressure — and it does not check bearing pressure or base eccentricity, which frequently govern.
Worked Examples
Example 1
A 3.0 m concrete gravity wall with a 1.5 m base retains granular fill at φ' = 30° and γ = 18 kN/m³. Concrete weighs 24 kN/m³. Check its stability.
Step-by-Step Solution
Active coefficient: Ka = tan²(45° − 30°/2) = tan²(30°) = 0.333
Active force: Pa = ½ × 0.333 × 18 × 3.0² = ½ × 0.333 × 18 × 9 = 27.00 kN/m
Overturning moment about the toe: Mo = Pa × H/3 = 27.00 × 1.0 = 27.00 kN·m/m
Assessment: overturning passes easily at 3.00, but sliding at 1.46 falls just short of the 1.5 minimum. Sliding governs, as it usually does.
Example 2
The same wall with the backfill changed from φ' = 30° to φ' = 35° — the case for specifying granular fill rather than using site-won material.
Step-by-Step Solution
Active coefficient: Ka = tan²(45° − 17.5°) = tan²(27.5°) = 0.271
Active force: Pa = ½ × 0.271 × 18 × 9 = 21.95 kN/m — 19% less than at 30°
Overturning moment: 21.95 × 1.0 = 21.95 kN·m/m
The wall weight and resisting moment are unchanged at 108.00 kN/m and 81.00 kN·m/m
FS against overturning: 81.00 / 21.95 = 3.69, up from 3.00
Base friction now uses the higher angle: μ = tan(⅔ × 35°) = tan(23.33°) = 0.4314
FS against sliding: (108.00 × 0.4314) / 21.95 = 46.59 / 21.95 = 2.12, up from 1.46
Sliding has improved by 45% from a 5° change in friction angle, because it gains twice — the driving force falls and the base friction rises.
This is why specifying imported granular backfill is so often cheaper than widening the wall to suit whatever soil is already on site.
Base Width Sensitivity
Overturning resistance grows with the square of base width while sliding resistance grows only linearly, so the two curves diverge — and sliding is the one that stays low. Switch between them to see it. The marker shows your current base width.
FS Against Sliding vs Wall Base Width
Recomputed live from your inputs. The marker shows your current value.
Line chart of FS Against Sliding against Wall Base Width. The same
values are listed in the data table below.
Values plotted above, sampled across the wall base width range.
How to Interpret Your Results
Both factors of safety must be satisfied, against different thresholds. Sliding at 1.5 and overturning at 2.0 are the usual minima, and the sliding check is the one to read first because it normally governs.
FS Against Sliding: < 1Wall will slide
A sliding factor of safety of your result is below 1.0, so the base friction cannot resist the earth thrust. The wall will move. Widen the base, add a shear key beneath it, or improve the backfill friction angle.
FS Against Sliding: 1 – 1.5Sliding below the required minimum
A sliding factor of safety of your result falls short of the 1.5 usually required. Widening the base helps only linearly here, so a shear key is often the more economical fix — it mobilises passive resistance rather than relying on friction alone.
FS Against Sliding: 1.5 – 3Sliding satisfied
A sliding factor of safety of your result meets the usual 1.5 minimum. Confirm the overturning check as well, and remember this model omits surcharge and water pressure, both of which reduce the margin.
FS Against Sliding: ≥ 3Generous sliding resistance
A sliding factor of safety of your result is well above requirement. The base may be wider than necessary — worth checking whether a narrower wall still satisfies both checks, since base width drives the concrete volume.
FS Against Overturning: < 2Overturning below the required minimum
An overturning factor of safety of your result is below the 2.0 normally required. Because resisting moment grows with the square of base width, widening the base is highly effective here — a 20% wider base raises this factor by about 44%.
Ka (Active Coefficient): ≥ 0.4High active pressure coefficient
An active coefficient of your result indicates a low friction angle — a cohesive or poorly compacted backfill. Ka rises steeply as φ' falls, so importing granular fill is usually far cheaper than building the wall to suit weak material.
Common Mistakes to Avoid
Ignoring water pressure behind the wall
Why it matters:Water exerts full hydrostatic pressure with a coefficient of 1.0, against Ka of about 0.33 for soil. A saturated backfill can therefore triple the thrust, and undrained water pressure is behind a large share of retaining wall failures.
✓How to avoid it:Provide free-draining backfill and weep holes or a drainage layer, and design them as a permanent requirement rather than a detail. Where drainage cannot be guaranteed, design for the hydrostatic case.
Omitting surcharge from the retained side
Why it matters:A road, a stockpile or construction plant behind a wall adds a uniform surcharge q, which produces an additional force Ka·q·H acting at mid-height. It is easy to overlook and can be a large fraction of the total.
✓How to avoid it:Include any surcharge, including temporary construction loading. A 10 kPa surcharge on a 3 m wall adds about 10 kN/m — over a third of the soil thrust in the example above.
Checking overturning but not sliding
Why it matters:The two have different thresholds and different sensitivities. Overturning resistance grows with the square of base width, sliding only linearly, so a wall can pass overturning comfortably and fail sliding — exactly what the default case here does.
✓How to avoid it:Check both. Read sliding first, since it usually governs the base width in a gravity wall.
Assuming full soil friction under the base
Why it matters:The friction angle between concrete and soil is lower than the soil's internal friction angle, typically two thirds of it. Using the full φ' overstates sliding resistance by about 30%.
✓How to avoid it:Use the reduced wall-soil friction angle, as this calculator does with tan(⅔φ'). For a base cast directly against undisturbed soil, a higher value may be justified with evidence.
Counting on passive resistance at the toe
Why it matters:Passive pressure in front of the wall is real but requires substantial movement to mobilise, and the soil may be removed later by excavation, erosion or service trenching.
✓How to avoid it:Neglect passive resistance in the sliding check, as this calculator does, or count only the portion below a depth that cannot be excavated. It is the assumption most likely to be invalidated after construction.
Stopping at sliding and overturning
Why it matters:Bearing pressure under the toe and eccentricity of the resultant are separate checks, and they frequently govern a wall that passes both stability checks. If the resultant falls outside the middle third of the base, tension develops under the heel.
✓How to avoid it:Check bearing capacity and confirm the resultant lies within the middle third. Also check the structural design of the stem and base, which this calculation does not address at all.
Practical Applications
▸Preliminary sizing of gravity retaining walls
▸Checking base width against sliding and overturning
▸Comparing backfill options by their effect on thrust
▸Assessing existing walls under changed loading
▸Estimating lateral loads on basement and abutment walls
▸Screening wall geometry before detailed design
Industry Use Cases
Civil earthworks
Gravity walls are sized by iterating base width until both checks pass, and the answer typically lands between 0.5 and 0.7 times the wall height. Below about 0.5H sliding fails first, which is why that ratio appears so often as a rule of thumb.
Highway structures
Abutments and retaining walls carry traffic surcharge behind them, commonly modelled as a 10 to 20 kPa uniform load. Because it acts at mid-height rather than at the third point, it contributes disproportionately to the overturning moment.
Failure investigation
Blocked drainage is the most common finding when a retaining wall fails. Water at full hydrostatic pressure roughly triples the thrust a wall was designed for, which is why weep holes and drainage layers are treated as structural elements rather than details.
Expert Tips
💡Base width between 0.5 and 0.7 times wall height is the usual starting point.
💡Sliding governs more often than overturning — read it first.
💡Overturning resistance grows with B², sliding only with B, which is why they diverge.
💡A 5° increase in backfill friction angle improved sliding by 45% in the example above.
💡Water at full hydrostatic pressure roughly triples the thrust — drainage is structural.
💡A shear key is usually cheaper than the extra width needed to fix a sliding failure.
Advantages & Limitations
Advantages
✓Applies Rankine's theory directly with no hidden assumptions in the pressure calculation
✓Checks both stability modes and shows which governs
✓Makes the different sensitivities of the two checks visible
✓Fast enough to iterate base width during scheme design
✓Simple enough to verify by hand in a review
Limitations
!Models a rectangular gravity wall, not a cantilever with a heel
!Neglects soil weight bearing on a heel, which substantially helps a cantilever wall
!Neglects passive resistance at the toe — conservative, and deliberately so
!Takes no account of surcharge behind the wall
!Assumes no water pressure; a saturated backfill can triple the thrust
!Does not check bearing pressure or the eccentricity of the resultant, which often govern
!Assumes level backfill and a smooth vertical wall face, as Rankine's theory requires
!Does not address the structural design of the stem or base
Both Factors Against Base Width
A 3 m concrete wall retaining soil at φ' = 30°. Overturning resistance grows with the square of base width and sliding only linearly, so the two columns pull apart — and sliding is the one that stays close to its limit.
3 m concrete gravity wall, φ' = 30°, γ = 18 kN/m³, wall 24 kN/m³. Minima are 2.0 overturning and 1.5 sliding. No surcharge or water pressure included.
Ka is the ratio of horizontal to vertical effective stress when soil has yielded enough to mobilise its shear strength. Rankine gives Ka = tan²(45° − φ'/2), which is 0.333 at φ' = 30° and 0.271 at 35°.
How do I calculate the force on a retaining wall?
Pa = ½·Ka·γ·H², giving the resultant per metre run acting at one third of the height above the base. A 3 m wall retaining soil at φ' = 30° and γ = 18 kN/m³ carries 27 kN/m.
What factor of safety does a retaining wall need?
Typically 2.0 against overturning and 1.5 against sliding. Both must be satisfied, and they respond differently to base width, so passing one does not imply the other.
Which usually governs, sliding or overturning?
Sliding. Overturning resistance grows with the square of base width while sliding resistance grows only linearly, so sliding improves more slowly and is generally the binding check on a gravity wall.
How wide should a gravity retaining wall base be?
Between 0.5 and 0.7 times the wall height is the usual starting point. Below about 0.5H sliding fails first, which is exactly why that ratio recurs as a rule of thumb.
Why is drainage behind a retaining wall so important?
Because water exerts full hydrostatic pressure with a coefficient of 1.0, against about 0.33 for soil. A saturated backfill can triple the thrust the wall was designed for, and blocked drainage is the commonest finding in wall failure investigations.
How does backfill friction angle affect the design?
Strongly, and in two ways at once. Raising φ' lowers Ka and therefore the thrust, and it raises the base friction resisting sliding. A 5° increase from 30 to 35° improved the sliding factor by 45% in the example above.
What is a shear key?
A downstand cast into the underside of the base, projecting into the soil below. It mobilises passive resistance rather than relying on base friction alone, and is usually cheaper than the extra base width needed to fix a sliding failure by width alone.
Should I include surcharge behind the wall?
Yes, including temporary construction loading. A uniform surcharge q adds a force Ka·q·H acting at mid-height. On a 3 m wall, a 10 kPa surcharge adds about 10 kN/m — over a third of the soil thrust.
What is the middle third rule?
The resultant of all vertical forces should fall within the middle third of the base width. Outside it, tension develops under the heel and the bearing pressure distribution becomes triangular with a much higher peak at the toe.
Glossary
Active earth pressure
The minimum lateral pressure soil exerts once it has yielded enough to mobilise its shear strength.
Rankine's theory
A classical earth pressure theory for a smooth vertical wall with level backfill.
Ka
The active earth pressure coefficient, tan²(45° − φ'/2) for level backfill.
Passive pressure
The maximum resistance soil offers when compressed, available at the toe but requiring large movement to mobilise.
Overturning
Rotation of a wall about its toe under the moment from lateral earth thrust.
Sliding
Horizontal translation of a wall resisted by friction beneath its base.
Shear key
A downstand beneath a wall base that mobilises passive resistance to improve sliding stability.
Surcharge
A load applied to the ground surface behind a wall, adding uniform lateral pressure over the full height.
Middle third rule
The requirement that the resultant force falls within the central third of the base, avoiding tension under the heel.
Gravity wall
A wall relying on its own mass for stability, as distinct from a cantilever wall using soil weight on a heel.
Scientific & Standards References
Rankine, W. J. M., On the Stability of Loose Earth, Philosophical Transactions of the Royal Society (1857) — Royal Society
EN 1997-1 (Eurocode 7) §9 — Retaining structures — CEN
CIRIA C760 — Guidance on embedded retaining wall design — Construction Industry Research and Information Association
Bowles, J. E., Foundation Analysis and Design, 5th Edition — Chapter 12: Retaining Walls — McGraw-Hill
Rankine's active coefficient gives the thrust on a retaining wall as ½·Ka·γ·H², and the two stability checks that follow respond quite differently to the one variable that matters most. Overturning resistance grows with the square of base width, sliding resistance only linearly — so sliding is normally the check that governs, and the base width that satisfies it lands between 0.5 and 0.7 times the wall height. Backfill quality is the other strong lever, since raising the friction angle reduces the thrust and increases the base friction simultaneously. What this model leaves out matters as much as what it includes: no surcharge, no water pressure, no bearing or eccentricity check — and a saturated backfill can triple the thrust a wall was designed for.
Size your own wall above, then sweep the base width in the chart to watch the two factors diverge.