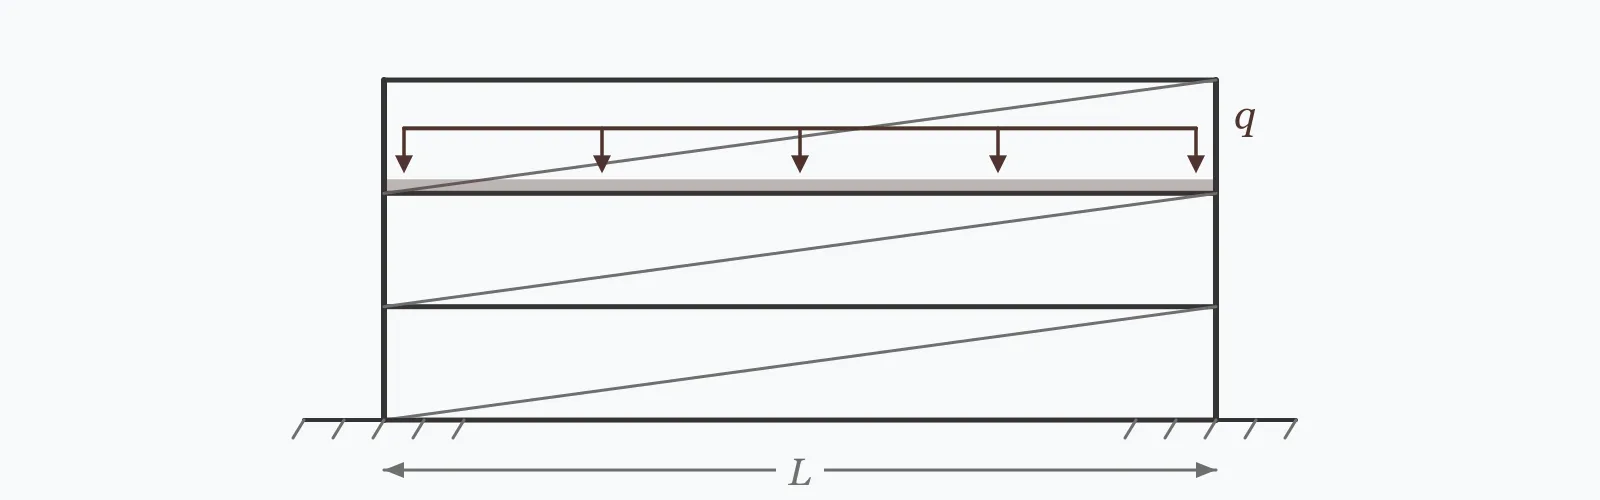
Scaffold duty is specified as a load per square metre, and bay area converts it into the force each standard carries down to the base. Enter the bay dimensions, the duty classification, the number of simultaneously loaded lifts and the standard's capacity to get the load per bay, the load per standard and the utilisation.
Calculator
Units:
m
Spacing between standards along the run
m
Platform width. 1.2 m is a five-board platform
kg/m²
75 inspection, 150 light, 200 general purpose, 300 heavy duty
Most designs assume one fully loaded working lift
kN
Rated vertical capacity of one standard, from the system data
Calculation Result
Press Calculate for the load carried by one bay at the stated duty, the resulting force in each standard, and the percentage of the standard's capacity that represents.
Step-by-Step Solution
Preliminary design aid. Results follow the published formulas cited
below and are intended for estimating, study and early design. Final design must be
verified by a licensed Professional Engineer against the code in force for your project.
Key Benefits
✓Converts a duty classification directly into a force per standard
✓Shows how bay length drives the load carried
✓Handles multiple simultaneously loaded lifts
✓Warns where the duty class does not match the intended use
✓Sensitivity chart shows load rising linearly with bay length
✓Shareable links and CSV export for temporary works records
What Is Scaffolding Load?
Scaffold platforms are classified by the load they may carry, expressed in kilograms per square metre. The classes run from inspection duty at 75 kg/m², through light duty at 150 and general purpose at 200, to heavy duty at 300 for masonry and material storage. Multiplying the class by the bay area gives the load one bay carries, and that load travels down the standards to the base.
How load reaches the standards
Each bay is bounded by four standards, but on a continuous run every standard is shared between adjacent bays. The result is that one standard carries the load of one full bay per loaded lift — the sharing on one side is offset by the sharing on the other. That is why bay length matters directly: a longer bay puts more load into the same number of uprights.
Why this is not the collapse mechanism
Standards in a properly braced and tied scaffold are rarely the limiting element in a real failure. Scaffolds come down because ties are missing, inadequate or removed, because sheeting turns the structure into a sail, or because base plates settle. Vertical capacity is a check worth making, but a scaffold that passes it can still be entirely unsafe.
Formula
W_bay = L × w × q
Load per bay from bay length, width and the duty load per square metre
Related Formulas
F_standard = W_bay × n_lifts × g / 1000
Utilisation = F_standard / C_standard × 100%
Variable Definitions
Symbol
Variable
Unit
Description
L
Bay Length
m
Distance between standards along the scaffold. 1.8 to 2.4 m is typical.
w
Bay Width
m
Platform width, commonly 1.2 m for a five-board platform.
q
Duty Load
kg/m²
75 inspection, 150 light, 200 general, 300 heavy duty.
n
Loaded Lifts
—
Number of lifts loaded at once. Most designs assume one.
F
Load per Standard
kN
Vertical force carried down each upright.
C
Standard Capacity
kN
Rated vertical capacity of one standard, from the system data.
How to Use This Calculator
Choose the duty class from the intended useThe classes differ by a factor of four across the range. Inspection duty at 75 kg/m² permits people and hand tools only; heavy duty at 300 is for masonry and material storage. Building to a light duty class and then loading out with blocks is the commonest way a scaffold is overloaded.
Use the actual bay lengthLoad per standard is directly proportional to it. Reducing bays from 2.4 m to 1.8 m cuts the load by 25% for no change to the platform duty, which is often the simplest remedy when a check fails.
Count only genuinely simultaneous liftsMost scaffold designs assume one working lift fully loaded, with perhaps one other partially. Two or more fully loaded lifts is a demanding condition that needs the design checked rather than assumed.
Take the standard capacity from the system dataIt depends on the system, the lift height and the bracing arrangement, and it is not a general property of a tube. Manufacturer data for the specific system and configuration is the only reliable source.
Treat this as one check among severalVertical capacity is necessary but far from sufficient. Ties, bracing, base plate bearing and wind loading all govern scaffold safety, and it is ties and wind rather than vertical overload that cause most collapses.
Worked Examples
Example 1
A general purpose scaffold with 2.4 m bays and a 1.2 m platform, at 200 kg/m² duty, one lift loaded, with standards rated at 30 kN.
Step-by-Step Solution
Bay area: 2.4 × 1.2 = 2.88 m²
Load per bay: 2.88 × 200 = 576 kg per loaded lift
As force: 576 × 9.81/1000 = 5.65 kN carried by each standard
Utilisation: 5.65 / 30 = 18.8% of the standard's capacity
Margin remaining: 30 − 5.65 = 24.35 kN
Interpretation: the vertical load is a small fraction of capacity, which is typical. That is precisely why vertical overload is rarely the failure mode — the structure has ample reserve here and fails elsewhere.
Example 2
The same scaffold across the four duty classes, and then at different bay lengths at heavy duty.
Step-by-Step Solution
Inspection duty, 75 kg/m²: 216 kg per bay, 2.12 kN per standard, 7.1% utilisation
Light duty, 150 kg/m²: 432 kg, 4.24 kN, 14.1%
General purpose, 200 kg/m²: 576 kg, 5.65 kN, 18.8%
Heavy duty, 300 kg/m²: 864 kg, 8.48 kN, 28.3%
The four classes span a factor of four exactly, since the load is directly proportional to the duty rating.
Now hold the duty at 300 kg/m² and vary the bay: 1.8 m gives 6.36 kN, 2.1 m gives 7.42 kN, 2.4 m gives 8.48 kN and 3.0 m gives 10.59 kN.
That is also directly proportional — a 3.0 m bay carries 67% more than a 1.8 m one. Shortening bays is the most direct way to reduce the load per standard, and it needs no change to the platform duty.
Even at heavy duty on a 3 m bay the utilisation is only 35%. The reserve is large because standards are not what limits a scaffold, and a calculation that stops here has checked the least likely failure mode.
Bay Length Sensitivity
Load per standard rises in direct proportion to bay length, because a longer bay puts more platform area onto the same uprights. Shortening the bay is the simplest way to reduce the load. The marker shows your current bay length.
Load per Standard vs Bay Length
Recomputed live from your inputs. The marker shows your current value.
Line chart of Load per Standard against Bay Length. The same
values are listed in the data table below.
Values plotted above, sampled across the bay length range.
How to Interpret Your Results
Utilisation of the standards is usually low, and that is expected. The figure worth attending to is whether the duty class matches what will actually be stacked on the boards.
Capacity Used: < 40Ample vertical reserve
At your result% of standard capacity the vertical loading is comfortable, which is normal for scaffolding. Direct attention to ties, bracing and base bearing — those, not vertical load, are what determine whether the scaffold stands.
Capacity Used: 40 – 70Moderate utilisation
At your result% the standards are working appreciably. Check whether the assumed duty matches what will be stacked — material loaded out onto a working platform routinely exceeds the nominal rating, and it does so without anyone recalculating.
Capacity Used: 70 – 100Limited reserve
At your result% there is little margin for the load actually placed. Shortening the bay reduces the load in direct proportion and is usually the simplest remedy. This is also a condition where the scaffold design should be checked rather than taken from a standard configuration.
Capacity Used: ≥ 100Over capacity
At your result% the load exceeds the standard's rated capacity. Reduce the bay length, reduce the number of simultaneously loaded lifts, or use a heavier system. This is a collapse condition, not a serviceability one.
Load per Bay: ≥ 1000Heavy bay loading
A bay load of your result kg is substantial. Confirm the boards, transoms and ledgers are rated for it as well as the standards — the platform components are frequently the governing element rather than the uprights.
Common Mistakes to Avoid
Loading a scaffold beyond its duty class
Why it matters:The classes span a factor of four, from 75 to 300 kg/m². A scaffold erected for light duty access and then loaded out with blocks is carrying twice what it was designed for, and nobody recalculates when the material arrives.
✓How to avoid it:Match the duty class to the intended use at design stage, and mark the scaffold with its rating. Loading out is a decision that should refer back to the design.
Treating vertical capacity as the safety check
Why it matters:The worked example uses 19% of the standards' capacity, and even heavy duty on a long bay reaches only 35%. Scaffolds collapse from missing ties, sheeting acting as a sail, and base settlement — none of which this calculation touches.
✓How to avoid it:Treat it as one check among several. Tie pattern, bracing, base bearing and wind loading all need separate assessment, and they are where the real risk lies.
Adding sheeting or netting without re-checking
Why it matters:Debris netting and shrink-wrap turn an open frame into a surface that catches wind. The tie forces can multiply several times over, and the tie pattern designed for an unsheeted scaffold is then badly inadequate.
✓How to avoid it:Re-design the tie pattern whenever sheeting is added. This is the single most common route from a compliant scaffold to a collapsed one.
Assuming standards can be shared freely between bays
Why it matters:On a continuous run each standard carries roughly one bay's load per lift, because the sharing on one side is offset by the sharing on the other. Assuming a standard carries only half a bay halves the calculated load.
✓How to avoid it:Use one full bay per standard per loaded lift, as this calculator does. End bays and returns need separate consideration.
Ignoring the base plate bearing
Why it matters:All the vertical load arrives at the base plates, and on soft ground, a paved surface over services, or a basement slab the bearing pressure may be unacceptable. Settlement of one standard redistributes load unpredictably.
✓How to avoid it:Check the bearing pressure under the base plates against the ground, and use sole boards to spread it. Uneven settlement is more dangerous than uniform settlement.
Checking standards but not boards and transoms
Why it matters:The platform components carry the load first, and they are frequently the governing element. A board span designed for one duty class will deflect excessively or fail under a heavier one, well before the standards notice.
✓How to avoid it:Check the boards, transoms and ledgers for the same duty class. The maximum board span depends on the duty and on the board type.
Practical Applications
▸Checking scaffold loading against standard capacity
▸Comparing duty classifications for an intended use
▸Assessing the effect of bay length on loading
▸Verifying a scaffold design against its intended loading
▸Screening a proposed configuration before detailed design
▸Communicating loading limits to those using the scaffold
Industry Use Cases
Building maintenance
Access scaffolds for inspection and light repair are erected to a low duty class, which is entirely appropriate until someone decides to store materials on them. The duty rating notice exists precisely because the difference between the classes is invisible from the boards.
Masonry construction
Bricklaying scaffolds are heavy duty because blocks and mortar are stacked on the working lift. The bay length is often shortened to suit, since load per standard falls in direct proportion and it costs only additional standards.
Temporary works design
Scaffolds beyond standard configurations require design by a competent engineer, and the governing checks are almost always ties, bracing and wind rather than vertical capacity. Sheeted scaffolds in exposed positions are the demanding case.
Expert Tips
💡The duty classes span a factor of four: 75, 150, 200 and 300 kg/m².
💡Load per standard is directly proportional to bay length.
💡A 1.8 m bay carries 25% less than a 2.4 m one at the same duty.
💡One standard carries about one bay's load per loaded lift on a continuous run.
💡Vertical utilisation is typically low — the risk lies in ties and wind.
💡Adding sheeting multiplies tie forces and requires a redesign.
Advantages & Limitations
Advantages
✓Converts a duty classification into a force, which is what capacity is stated in
✓Makes the proportionality with bay length explicit
✓Handles multiple loaded lifts, which designs often exclude
✓States plainly that vertical capacity is not the governing check
✓Fast enough to test bay lengths during planning
Limitations
!Covers vertical load on standards only
!Does not check ties, bracing or overall stability
!Takes no account of wind, which governs sheeted scaffolds
!Does not check boards, transoms or ledgers, which often govern first
!Assumes a continuous run; end bays and returns differ
!Ignores the scaffold's own weight, which adds to the standard load
!Does not check base plate bearing pressure on the supporting ground
Duty Classes and Bay Lengths
A 1.2 m wide platform with standards rated 30 kN, one lift loaded. The upper block varies the duty class at 2.4 m bays; the lower varies the bay at heavy duty.
1.2 m platform, 30 kN standards, one loaded lift. Both blocks are exactly proportional — four duty classes spanning a factor of four, and a 3.0 m bay carrying 67% more than a 1.8 m one. Note that even the worst case here uses only 35% of the standards' capacity.
Broadly 75 kg/m² for inspection, 150 for light duty, 200 for general purpose and 300 for heavy duty such as masonry. The range spans a factor of four, so using the wrong class is a large error.
How do I calculate load per standard?
Multiply bay length by width and by the duty load to get the load per bay, then convert to kN. A 2.4 by 1.2 m bay at 200 kg/m² gives 576 kg, or 5.65 kN per standard.
Does bay length affect scaffold loading?
Directly and proportionally. A 3.0 m bay carries 67% more load per standard than a 1.8 m one at the same duty, so shortening bays is the simplest way to reduce it.
How much load does one standard carry?
About one bay's worth per loaded lift on a continuous run, because the sharing with the bay on one side is offset by the sharing on the other.
Is vertical capacity the main safety check?
No. Utilisation is typically well under half, as the table shows. Scaffolds collapse from missing or inadequate ties, from sheeting catching wind, and from base settlement — none of which vertical capacity addresses.
Why does sheeting matter so much?
Debris netting and shrink-wrap turn an open frame into a surface that catches wind, multiplying the tie forces several times over. A tie pattern designed for an unsheeted scaffold becomes badly inadequate.
How many lifts can be loaded at once?
Most designs assume one fully loaded working lift, with perhaps one other partially loaded. More than that requires the design to be checked explicitly rather than assumed.
What limits a scaffold before the standards do?
Usually the boards and transoms, which carry the load first and have their own span limits by duty class. After that, ties and bracing. The standards themselves are rarely the governing element.
Do I need to check the ground under the base plates?
Yes. All the vertical load arrives there, and soft ground, a paved surface over services or a basement slab may not take it. Sole boards spread the load, and uneven settlement is more dangerous than uniform.
When does a scaffold need a bespoke design?
Whenever it departs from a standard configuration — unusual heights, sheeting, loading towers, cantilevers or restricted tie positions. Those are exactly the cases where the governing check is not vertical capacity.
Glossary
Standard
A vertical tube carrying load down to the base of the scaffold.
Ledger
A horizontal tube running lengthwise, connecting standards.
Transom
A horizontal tube running across the scaffold, supporting the boards.
Bay
The section of scaffold between two adjacent pairs of standards.
Lift
A working level of a scaffold, one platform height.
Duty class
The load classification of a platform, in kilograms per square metre.
Tie
A connection between scaffold and building, resisting wind and providing stability.
Sole board
A timber or plate beneath a base plate, spreading load onto the ground.
Sheeting
Netting or wrapping enclosing a scaffold, which greatly increases wind loading.
Loading tower
A scaffold section designed for heavy material transfer, requiring bespoke design.
Scientific & Standards References
BS EN 12811-1 — Temporary works equipment: Scaffolds, performance requirements and general design — British Standards Institution
NASC TG20 — Good Practice Guidance for Tube and Fitting Scaffolding — National Access and Scaffolding Confederation
BS EN 12810 — Facade scaffolds made of prefabricated components — British Standards Institution
HSE SG4 — Preventing Falls in Scaffolding Operations — UK Health and Safety Executive
BS 5975 — Code of practice for temporary works procedures — British Standards Institution
Conclusion
Converting a duty classification into a load per standard is straightforward, and both relationships in the table above are exactly proportional: the four duty classes span a factor of four, and a 3.0 m bay carries 67% more than a 1.8 m one. That proportionality makes shortening bays the most direct remedy when loading is a concern, since it costs only additional standards and requires no change to the platform rating. The more useful conclusion, though, is what the numbers show about where the risk is not. Even heavy duty on a 3 m bay uses just 35% of the standards' capacity, and the worked general-purpose case uses 19%. Scaffolds do not usually fail vertically — they fail because ties are missing or removed, because sheeting turns the frame into a sail and multiplies the tie forces, or because a base plate settles. A calculation that stops at load per standard has checked the least likely failure mode.
Enter your bay dimensions and duty class above to check the loading.