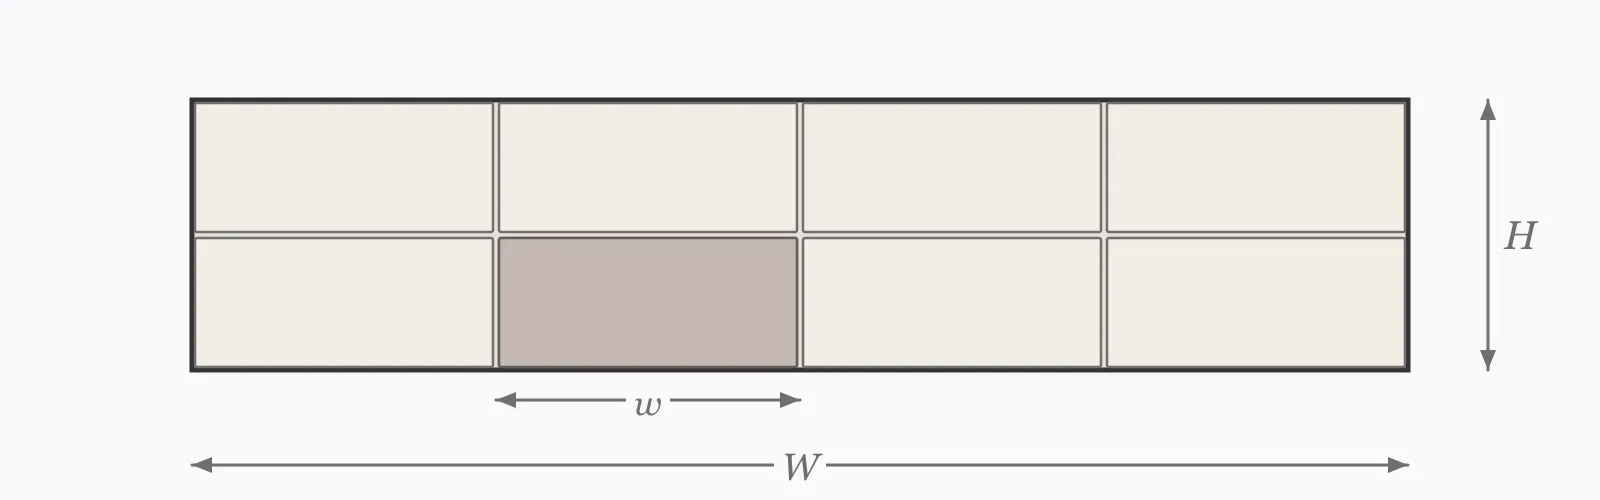
Board count follows from area and sheet size, but the framing behind it depends on the stud spacing chosen — and that choice changes the framing cost by nearly 50% while leaving the board count untouched. Enter the wall area, board dimensions, stud spacing and a wastage allowance to get boards, studs, screws and jointing compound.
Calculator
Units:
m²
Face area to be boarded, net of openings
mm
1200 mm is the standard sheet width
mm
2400 mm standard; 2700 and 3000 avoid horizontal joints on tall walls
mm
600 mm maximum for standard 12.5 mm board
%
10 to 15% for cutting around openings, services and corners
Calculation Result
Press Calculate for the number of boards including wastage, the studs at your chosen spacing, the screws required and the jointing compound. Board count depends only on area; the framing depends on the spacing you choose.
Step-by-Step Solution
Preliminary design aid. Results follow the published formulas cited
below and are intended for estimating, study and early design. Final design must be
verified by a licensed Professional Engineer against the code in force for your project.
Key Benefits
✓Separates the board estimate from the framing, which respond to different inputs
✓Handles any board size, not just the standard sheet
✓Includes screws, compound and tape, which are easy to underestimate
✓Warns where the stud spacing exceeds what the board will span
✓Sensitivity chart shows the framing responding to spacing while boards do not
✓Shareable links and CSV export for ordering records
What Is Drywall Estimator?
A plasterboard partition is a frame of studs clad on both faces with sheets, jointed and taped to give a continuous surface. The materials divide into two groups: the boards and their fixings, which depend on the area to be covered, and the framing, which depends on how closely the studs are spaced. Only the second is a design choice, and it is governed by what the board can span.
Why 600 mm is the usual maximum
Standard 12.5 mm plasterboard spans 600 mm between supports without noticeable sag. Beyond that the board deflects under its own weight and any applied load, the joints move with it, and cracking follows along the line of fixings. Where 400 mm centres are used it is usually for fire performance, acoustic rating or to carry fixings, not because the board needs it.
The board count does not follow the framing
Boards are cut to fit the wall, not to the stud module, so changing the spacing leaves the sheet count unchanged. A 60 m² wall takes 23 boards at 400 mm centres and 23 at 600. What changes is the framing — 64 studs against 43 — and the labour of erecting it. That separation is why the two halves of the estimate should be priced independently.
Formula
N_boards = ⌈(A / (w × l)) × (1 + waste/100)⌉
Boards required from wall area and sheet dimensions, with a wastage allowance
Related Formulas
N_studs = ⌈L_wall / s⌉ + 1
Screws ≈ 30 per board
Compound ≈ 0.4 kg/m², Tape ≈ 2.4 m/m²
Variable Definitions
Symbol
Variable
Unit
Description
A
Wall Area
m²
Face area to be boarded, net of openings.
w × l
Board Size
mm
1200 × 2400 mm is the standard sheet.
s
Stud Spacing
mm
600 mm maximum for standard 12.5 mm board; 400 for tighter requirements.
N
Board Count
—
Sheets required, depending only on area and sheet size.
waste
Wastage Allowance
%
10 to 15% typical, for cutting around openings and corners.
How to Use This Calculator
Use the net wall areaDeduct openings, but be aware that cutting around them generates offcuts that are rarely reusable elsewhere. That is much of what the wastage allowance covers, and openings-heavy rooms need the higher end of it.
Choose a board length that matches the storey heightA 2400 mm board suits a standard storey. Where the height exceeds the board, a horizontal joint appears on every wall — and where one is unavoidable it should be staggered between adjacent boards rather than aligned across the wall.
Do not exceed 600 mm stud spacingThat is the maximum standard 12.5 mm board will span without sagging. Wider spacing lets the board deflect between supports, the joints move with it, and cracking follows the line of fixings.
Allow 10 to 15% wastageCutting around openings, services and corners produces offcuts that mostly cannot be used. A room with several windows and a door needs the upper end of that range.
Add framing for corners, openings and noggingsThe stud count here assumes a single straight run at a 2.4 m storey height. Corners, junctions, openings and horizontal noggings all add framing that a length-based count does not capture — expect 10 to 20% more on a real room.
Worked Examples
Example 1
A 60 m² partition using standard 1200 × 2400 mm boards at 600 mm stud centres, with a 10% wastage allowance.
Step-by-Step Solution
Board area: 1.200 × 2.400 = 2.880 m²
Boards for 60 m²: 60 / 2.880 = 20.8
With 10% wastage: 23 boards
Wall length at a 2.4 m storey height: 60 / 2.4 = 25.0 m
Studs at 600 mm centres: 25.0/0.600 = 41.7, rounded up to 42, plus one to close the run = 43
Screws at about 30 per board: 690
Jointing compound at 0.4 kg/m²: 24.0 kg, with about 144 m of tape
Interpretation: 23 boards is 66 m² of material for a 60 m² wall — the 10% wastage in physical terms. On a room with several openings that allowance is realistic rather than generous.
Example 2
The same wall at 400 mm stud centres instead of 600 — the comparison that shows which materials respond to the change.
Step-by-Step Solution
The board count is unchanged at 23. Boards are cut to fit the wall, not to the stud module.
The screw count is unchanged at 690, since it follows the boards.
The jointing compound is unchanged at 24.0 kg, for the same reason.
Only the framing moves: 25.0/0.400 = 62.5, rounded to 63, plus one = 64 studs, against 43 at 600 mm centres.
That is a 49% increase in framing for no change to any other material.
Whether it is worth paying depends on why. Standard 12.5 mm board spans 600 mm without sagging, so tighter centres buy nothing structurally on a plain partition.
Where 400 mm is specified it is usually for fire resistance, acoustic performance, or to give more fixing points for heavy wall-mounted items — all reasons unrelated to the board's ability to span.
The screws are worth a second look too. At 690 for 23 boards they are a small cost, but they are also the item most often bought short, because the count is large and nobody estimates it.
Stud Spacing Sensitivity
The stud count falls as a reciprocal of spacing while the board count stays flat — the two respond to entirely different inputs. Switch between the series to see it. The marker shows your current spacing.
Studs Required vs Stud Spacing
Recomputed live from your inputs. The marker shows your current value.
Line chart of Studs Required against Stud Spacing. The same
values are listed in the data table below.
Values plotted above, sampled across the stud spacing range.
How to Interpret Your Results
The board count follows the area and is fixed. The framing follows the spacing, which is the one genuine design choice in the estimate.
Boards Required: < 20Small job
At your result boards this is a room or a small partition. Delivery and handling costs are proportionally significant at this scale, and boards are awkward and heavy enough that access often matters more than quantity.
Boards Required: 20 – 200Typical partition work
At your result boards this is normal partitioning. Check the board length against the storey height — full-height boards avoid a horizontal joint on every wall, which is worth more than the small extra material cost.
Boards Required: ≥ 200Large quantity — plan the logistics
At your result boards the handling becomes a project in itself. Each standard sheet weighs around 25 kg, so mechanical handling and floor loading during storage both need consideration.
Studs Required: ≥ 100Substantial framing quantity
your result studs is a significant framing order, and this count excludes corners, openings and noggings. Expect to add 10 to 20% for a real room layout rather than a single straight run.
Jointing Compound: ≥ 50Check the compound type
At your result kg the compound is a material order in its own right. Setting and drying compounds behave differently — setting types cure chemically and allow faster recoating, drying types are easier to sand.
Common Mistakes to Avoid
Exceeding 600 mm stud spacing
Why it matters:Standard 12.5 mm board spans 600 mm without noticeable sag. Beyond that it deflects under its own weight, the joints move with it, and cracks appear along the line of fixings — a defect that reappears after every redecoration.
✓How to avoid it:Keep to 600 mm maximum for 12.5 mm board, and check the manufacturer's span table for thinner or heavier products.
Assuming tighter studs reduce the board count
Why it matters:They do not. Boards are cut to fit the wall rather than to the stud module, so 60 m² takes 23 boards at either 400 or 600 mm centres. Only the framing changes, by 49%.
✓How to avoid it:Price the two halves separately. Tightening the spacing is a framing decision made for fire, acoustic or fixing reasons, not a board-saving one.
Aligning horizontal joints across a wall
Why it matters:Where a horizontal joint is unavoidable, aligning it across adjacent boards creates a continuous line of weakness that cracks readily. Staggering it breaks the line up.
✓How to avoid it:Use full-height boards where possible — 2700 and 3000 mm sheets exist for exactly this — and stagger any joint that cannot be avoided.
Underestimating wastage
Why it matters:Cutting around openings, services and corners produces offcuts that mostly cannot be reused. A 5% allowance suits a plain wall; a room with windows, a door and service penetrations needs 15%.
✓How to avoid it:Scale the allowance to the complexity. Running short means an extra delivery for a handful of boards, which usually costs more than the surplus would have.
Forgetting noggings and additional framing
Why it matters:A stud count from wall length alone misses corners, junctions, openings and the horizontal noggings needed at board edges and for fixings. On a real room these add 10 to 20%.
✓How to avoid it:Add framing for every corner, opening and junction, and for noggings wherever a board edge lands without support or a fixing is required.
Not planning fixings for wall-mounted items
Why it matters:Plasterboard alone carries very little load. Radiators, cabinets, televisions and grab rails all need timber or metal backing fixed between studs, and that has to be installed before the boards go up.
✓How to avoid it:Identify every fixing location before boarding and install pattresses or noggings behind them. Retrofitting a fixing means opening the wall.
Practical Applications
▸Estimating plasterboard for partitions and linings
▸Comparing stud spacing options on framing cost
▸Ordering jointing materials for a boarding job
▸Checking a supplier's quantity against a drawing
▸Planning material deliveries and handling
▸Budgeting a partition or dry-lining package
Industry Use Cases
Fit-out and partitioning
Metal stud partitions dominate commercial fit-out because they are light, straight and quick. Spacing is set by the performance requirement — fire rating, acoustic rating or load-bearing fixings — rather than by the board's ability to span.
Housebuilding
Timber studwork at 400 or 600 mm centres is standard, with the choice usually driven by whether the studs also carry load. Full-height boards are preferred because a horizontal joint on every wall is both a labour cost and a long-term crack risk.
Acoustic and fire-rated construction
Rated systems specify the board type, layers, stud spacing and even the screw pattern as a tested assembly. Substituting any element invalidates the rating, so the estimate has to follow the system rather than a general rule.
Expert Tips
💡Board count depends only on area and sheet size, not on stud spacing.
💡600 mm is the maximum span for standard 12.5 mm board.
💡Tightening from 600 to 400 mm adds 49% to the framing and nothing else.
💡A standard 1200 × 2400 sheet is 2.88 m² and weighs around 25 kg.
💡Use full-height boards to avoid a horizontal joint on every wall.
💡Install backing for wall-mounted fixings before boarding, not after.
Advantages & Limitations
Advantages
✓Separates board and framing quantities, which respond to different inputs
✓Includes screws, compound and tape, which are routinely underestimated
✓Handles any board size, including the longer sheets used for tall walls
✓Warns where the spacing exceeds what the board will span
✓Fast enough to compare framing options during pricing
Limitations
!Stud count assumes a single straight run at a 2.4 m storey height
!Excludes corners, junctions, openings and noggings — add 10 to 20%
!Assumes a single board layer; rated systems often need two
!Screws and compound use typical rates rather than a joint-length calculation
!Does not deduct openings — enter the net area
!Ignores insulation, cavity barriers and acoustic infill
!Does not address fire or acoustic performance, which follow tested systems
What Changes When Stud Spacing Changes
A 60 m² wall in 1200 × 2400 mm boards with 10% wastage. Only one column responds to the spacing.
60 m², 1200 × 2400 mm boards, 10% wastage, 2.4 m storey height. Tightening the spacing by a third adds 21 studs — a 49% increase in framing — and changes nothing else. Since 600 mm is what standard board spans, 400 mm centres are specified for fire, acoustic or fixing reasons rather than structural ones.
Divide the wall area by the sheet area and add wastage. A 60 m² wall in 1200 × 2400 mm boards needs 20.8 sheets, or 23 with a 10% allowance.
Does stud spacing change the number of boards?
No. Boards are cut to fit the wall rather than to the stud module, so 60 m² takes 23 boards at 400 or 600 mm centres. Only the framing changes, by 49%.
What is the maximum stud spacing for plasterboard?
600 mm for standard 12.5 mm board. Beyond that the board sags between supports and the joints crack along the line of fixings.
Why would I use 400 mm centres then?
For fire resistance, acoustic performance, or to provide more fixing points for heavy wall-mounted items. None of those relate to the board's ability to span.
How many screws per board?
About 30 for a standard 1200 × 2400 sheet, at roughly 300 mm centres around the perimeter and along intermediate supports. That is 690 for a 23-board wall.
How much jointing compound do I need?
Around 0.4 kg per square metre of board, with about 2.4 m of tape. A 60 m² wall needs roughly 24 kg and 144 m.
What wastage allowance should I use?
10 to 15%. Cutting around openings, services and corners produces offcuts that mostly cannot be reused, and a room with several openings needs the upper end.
Should I use longer boards?
Where the storey height allows, yes. A full-height board avoids a horizontal joint on every wall, which saves labour and removes a long-term crack risk. Boards are made at 2700 and 3000 mm for this.
How much does a sheet of plasterboard weigh?
Around 25 kg for a standard 12.5 mm 1200 × 2400 sheet. Handling is a genuine constraint on large jobs, and stacked boards impose meaningful floor loading during storage.
How do I fix things to a plasterboard wall?
Into the studs, or into timber or metal backing installed between them before boarding. Plasterboard alone carries very little load, and retrofitting a fixing for anything heavy means opening the wall.
Glossary
Stud
A vertical framing member, in timber or light gauge steel, supporting the boards.
Nogging
A horizontal framing member between studs, supporting board edges or fixings.
Pattress
Backing fixed between studs to carry a wall-mounted load.
Jointing compound
Filler applied over taped joints to give a continuous surface.
Joint tape
Paper or mesh tape reinforcing the joint between boards.
Stud spacing
The centre-to-centre distance between studs, 600 mm maximum for standard board.
Dry lining
Boarding applied to a masonry wall rather than to a stud frame.
Staggered joint
A joint offset between adjacent boards, avoiding a continuous line of weakness.
Rated system
A tested assembly of specified board, framing and fixings achieving a fire or acoustic rating.
Setting compound
A jointing compound that cures chemically, allowing faster recoating than a drying type.
Scientific & Standards References
BS 8212 — Code of practice for dry lining and partitioning using gypsum plasterboard — British Standards Institution
BS EN 520 — Gypsum plasterboards: Definitions, requirements and test methods — British Standards Institution
British Gypsum White Book — Construction Details and System Specifications — British Gypsum
ASTM C840 — Standard Specification for Application and Finishing of Gypsum Board — ASTM International
BS EN 13964 — Suspended ceilings: Requirements and test methods — British Standards Institution
Conclusion
A plasterboard estimate has two halves that respond to different inputs, and keeping them apart makes the design choice visible. Boards, screws and jointing materials all follow the area — 23 boards for a 60 m² wall whatever the framing behind it. The studs follow the spacing, and tightening from 600 to 400 mm centres adds 49% to the framing while leaving every other quantity untouched. Since 600 mm is what standard 12.5 mm board will span without sagging, that tightening buys nothing structurally on a plain partition; it is specified for fire rating, acoustic performance or fixing support instead. Two omissions are worth allowing for. The stud count assumes a single straight run, so corners, openings and noggings add 10 to 20% on a real room. And any wall-mounted load needs backing installed before the boards go up, because retrofitting a fixing into plasterboard means opening the wall again.
Enter your wall area and board size above to get the materials list.