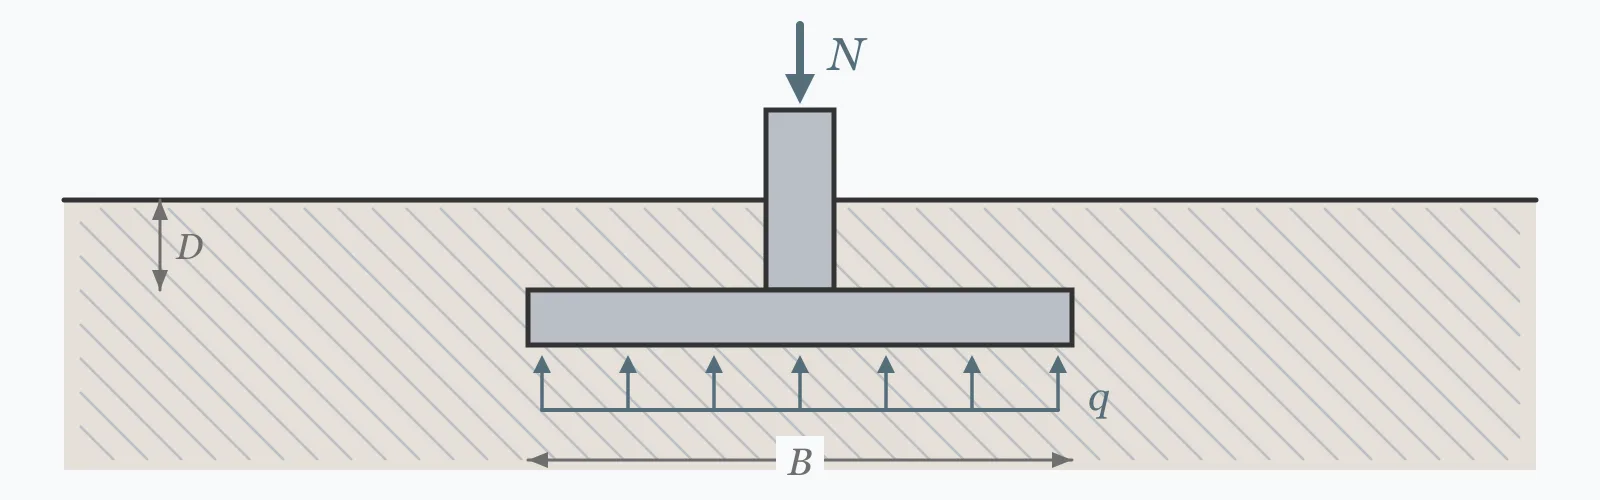
A footing's own weight occupies part of the bearing pressure available to it, so sizing needs one iteration rather than one division. Enter the column load, allowable pressure, footing depth and any applied moment to get the required side length, the plan area, the self weight and the peak edge pressure.
Calculator
Units:
kN
Axial load arriving at the footing
kPa
Net allowable pressure for the soil at this footing size
m
Concrete thickness, which also has to satisfy shear and bending
kN/m³
24 kN/m³ for normal reinforced concrete
kN·m
Moment transferred from the column. Enter 0 for pure axial load
Calculation Result
Press Calculate for the required side length of a square footing, its plan area, its own weight, and the maximum edge pressure once any applied moment is included.
Step-by-Step Solution
Preliminary design aid. Results follow the published formulas cited
below and are intended for estimating, study and early design. Final design must be
verified by a licensed Professional Engineer against the code in force for your project.
Key Benefits
✓Iterates for the footing's self weight rather than ignoring it
✓Checks the middle third and switches to the reduced-contact case beyond it
✓Reports the peak edge pressure, which is what the soil must carry
✓Warns when the concrete consumes a large share of the capacity
✓Sensitivity chart shows peak pressure climbing with moment
✓Shareable links and CSV export for design records
What Is Footing Size?
A pad footing spreads a column load over enough ground that the bearing pressure stays within what the soil can carry. The first estimate is simply load divided by allowable pressure, but the footing itself sits on that ground too. Its weight adds to the load, which requires a larger area, which adds more weight — so the size has to be found by iteration, converging in a few passes.
Why the middle third matters
Under pure axial load the pressure is uniform. A moment shifts the resultant off centre by e = M/N, and the pressure becomes trapezoidal: higher at one edge, lower at the other. While e stays within L/6 — the middle third — the whole base remains in compression. Beyond it the calculated pressure at the far edge would be negative, and since soil cannot pull, part of the base simply lifts off.
What happens past the limit
Once the base partially lifts, the same total load is carried on a reduced contact length, so the peak pressure rises much faster than the eccentricity that caused it. The pressure distribution becomes triangular over the contact area rather than trapezoidal over the whole base. That is why the middle third is treated as a design limit rather than a curiosity — the behaviour changes character at it.
Formula
A = (N + W_footing) / q_allow
Required plan area, with the footing's own weight included in the load
Related Formulas
W_footing = A · h · ρ_concrete
e = M / N_total
q_max = (N/A)(1 + 6e/L)
q_max = 2N / (L · 3(L/2 − e))
Variable Definitions
Symbol
Variable
Unit
Description
N
Column Load
kN
Axial load from the column at footing level.
q_allow
Allowable Pressure
kPa
Net allowable bearing pressure for the soil and footing size.
h
Footing Depth
m
Thickness of the concrete, which sets its self weight.
M
Applied Moment
kN·m
Moment transferred from the column to the footing.
e
Eccentricity
m
M divided by total load. Middle third limit is L/6.
q_max
Peak Pressure
kPa
Maximum edge pressure, which is what the soil must carry.
How to Use This Calculator
Use the net allowable pressureBearing capacity reports quote net and gross figures, and they differ by the overburden already at founding level. The net figure is what a footing may add, which is what this calculation compares against.
Set the depth from shear, then check the weightFooting depth is usually governed by punching shear around the column rather than by bearing. Choose it for shear first, then see what its weight does to the plan size — the two interact but the shear check comes first.
Include the moment from the columnA moment-resisting connection transfers moment into the footing, and so does any horizontal load at a height above it. Both shift the resultant off centre and raise the pressure at one edge.
Watch the middle thirdBeyond an eccentricity of L/6 the base begins to lift, the contact area reduces, and the peak pressure climbs sharply. The calculator switches to the reduced-contact formula automatically and warns when it does.
Remember this is one of several checksBearing pressure sizes the plan area. The depth must still satisfy punching shear, one-way shear and bending, and on clay the settlement check frequently requires a larger footing than any of them.
Worked Examples
Example 1
A column carrying 800 kN onto ground with a net allowable pressure of 150 kPa, using a 500 mm deep footing in 24 kN/m³ concrete, with no applied moment.
Step-by-Step Solution
First pass ignoring self weight: √(800/150) = 2.309 m
But a 2.309 m footing 0.5 m deep weighs 2.309² × 0.5 × 24 = 64.0 kN, which must also be carried
Iterating to convergence gives a side of 2.408 m
Plan area: 2.408² = 5.797 m²
Self weight: 5.797 × 0.5 × 24 = 69.6 kN
Total load on the soil: 800 + 69.6 = 869.6 kN
Pressure: 869.6 / 5.797 = 150.0 kPa — exactly the allowable, as the iteration requires
Interpretation: the self weight is 8.7% of the column load, and ignoring it would have undersized the footing by 4.3% on the side and 8.7% on the area.
Example 2
The same footing with a moment applied at the column, taken up to and past the middle-third limit.
Step-by-Step Solution
The total load stays at 869.6 kN and the footing at 2.408 m square, so the middle third is 2.408/6 = 0.401 m
At M = 50 kN·m: e = 50/869.6 = 0.058 m, peak pressure 171.5 kPa
At M = 100 kN·m: e = 0.115 m, peak pressure 193.0 kPa
At M = 150 kN·m: e = 0.172 m, peak pressure 214.5 kPa
At M = 250 kN·m: e = 0.288 m, peak pressure 257.5 kPa
Every step of 50 kN·m adds exactly 21.5 kPa — the relationship is linear while the resultant stays inside the middle third.
That linearity ends at e = 0.401 m, which corresponds to M = 869.6 × 0.401 = 349 kN·m. Beyond it the base begins to lift, the contact length shortens, and the peak pressure starts rising faster than the moment.
Note also that the footing was sized on the average pressure of 150 kPa. At M = 100 the peak is already 193 kPa — 29% over the allowable — so a footing carrying moment has to be sized on the peak rather than the average.
Moment Sensitivity
Peak pressure rises linearly with moment while the resultant stays inside the middle third, then steepens sharply once part of the base lifts off. The kink in the curve is the middle-third limit. The marker shows your current moment.
Peak Edge Pressure vs Applied Moment
Recomputed live from your inputs. The marker shows your current value.
Line chart of Peak Edge Pressure against Applied Moment. The same
values are listed in the data table below.
Values plotted above, sampled across the applied moment range.
How to Interpret Your Results
The peak edge pressure is what the soil actually sees. The plan size follows from the average, so the two only agree when there is no moment.
Footing Side: < 1.5Small pad footing
A side of your result m is a modest pad. At this size the excavation and the concrete are both small, and the footing depth needed for punching shear may govern the design rather than the plan area.
Footing Side: 1.5 – 3Typical pad footing
A side of your result m is a normal isolated pad. Check that adjacent footings do not overlap or influence one another — where they do, a combined footing or a raft is usually the better arrangement.
Footing Side: 3 – 6Large pad — check alternatives
A side of your result m is a substantial footing. At this size the reinforcement for bending across the projection becomes significant, and a raft or piles may be more economical than isolated pads.
Footing Side: ≥ 6Very large — reconsider the foundation type
A side of your result m suggests the ground cannot economically support isolated footings. A raft spreads the load over the whole footprint, and piles bypass the weak stratum entirely — both are usually preferable at this scale.
Peak Edge Pressure: ≥ 0Compare the peak against the allowable
The peak edge pressure is your result kPa. With no moment this equals the allowable by construction; with moment it exceeds it, and the footing must then be sized on this figure rather than on the average.
Common Mistakes to Avoid
Ignoring the footing's own weight
Why it matters:The concrete sits on the same soil as the column load. At 800 kN on 150 kPa ground the self weight is 8.7% of the load, and on a lightly loaded footing in weak ground it can exceed a quarter — bearing capacity consumed before the structure gets any.
✓How to avoid it:Iterate. The self weight depends on the area, which depends on the self weight, so a single division always undersizes the footing.
Sizing on the average pressure when a moment is present
Why it matters:The plan area follows from the average, but the soil experiences the peak. At M = 100 kN·m in the worked example the peak is 193 kPa against an allowable of 150 — the footing satisfies the average and fails the edge.
✓How to avoid it:Size on the peak edge pressure. That usually means a larger footing than the axial load alone requires, or a rectangular one elongated in the direction of the moment.
Allowing the resultant outside the middle third
Why it matters:Beyond e = L/6 the base partially lifts, the contact area reduces, and the peak pressure rises much faster than the eccentricity. The distribution also changes character, from trapezoidal over the whole base to triangular over part of it.
✓How to avoid it:Keep e within L/6, or enlarge the footing until it is. Where the moment is large and the axial load small — a cantilever retaining structure, for instance — this frequently governs the whole design.
Choosing the depth for bearing rather than shear
Why it matters:Footing depth barely affects the plan size, but it governs punching shear around the column, which is a brittle failure mode. A thin footing may satisfy bearing and fail in shear.
✓How to avoid it:Set the depth from the punching shear check first, then compute the plan area with that depth's self weight included.
Checking bearing capacity but not settlement
Why it matters:They are different limit states. Footings on clay almost always reach unacceptable settlement long before they approach a bearing failure, so a footing that satisfies this calculation may still move too much.
✓How to avoid it:Compute settlement separately against the structure's tolerance. It frequently requires a larger footing than bearing capacity does.
Using a gross allowable pressure
Why it matters:Gross allowable includes the overburden already at founding level; net is what the footing may add. Comparing a net applied pressure against a gross allowable overstates the available capacity by the overburden — 27 kPa at 1.5 m depth.
✓How to avoid it:Confirm which figure the geotechnical report gives, and use the net value against the net applied pressure.
Practical Applications
▸Sizing isolated pad footings for columns
▸Checking an existing footing against a revised load
▸Assessing the effect of a column moment on footing size
▸Comparing footing depths for weight and shear
▸Screening whether isolated footings suit a site
▸Verifying edge pressures against a geotechnical limit
Industry Use Cases
Building foundations
Isolated pads suit framed buildings on competent ground, where each column's load is spread by its own footing. Once the pads grow large enough to nearly touch, a raft becomes both simpler and cheaper, and the crossover comes sooner than expected on soft ground.
Portal frames and industrial buildings
Portal frame bases carry substantial moment as well as axial load, so the middle-third check frequently governs the footing size. Rectangular pads elongated in the direction of the moment use material far more efficiently than square ones.
Foundation assessment
Increasing the load on an existing footing means checking the peak pressure rather than the average, particularly where the new loading introduces moment. A footing adequate under pure axial load can be well over capacity at one edge with modest eccentricity.
Expert Tips
💡Self weight consumes bearing capacity — iterate rather than divide once.
💡The middle third limit is e = L/6, beyond which the base lifts.
💡Peak pressure rises linearly with moment inside the middle third and faster outside it.
💡Footing depth is usually set by punching shear, not by bearing.
💡Size on the peak edge pressure whenever a moment is present.
💡On clay, settlement usually needs a bigger footing than bearing does.
Advantages & Limitations
Advantages
✓Iterates for self weight rather than ignoring it
✓Detects the middle-third limit and switches formula automatically
✓Reports the peak edge pressure, which is the governing figure under moment
✓Warns when the concrete consumes a large share of the capacity
✓Fast enough to test footing depths and moments during design
Limitations
!Sizes a square footing on bearing pressure alone
!Does not check punching shear, one-way shear or bending, which set the depth
!Does not calculate settlement, which often governs on clay
!Assumes uniaxial moment; biaxial bending needs a two-directional check
!Assumes a rigid footing and a linear pressure distribution
!Takes no account of adjacent footings influencing one another
!Does not design the reinforcement
How Moment Raises the Edge Pressure
An 800 kN column on 150 kPa ground with a 0.5 m deep footing, sized at 2.408 m square. The moment does not change the size — it changes what the edge of that size experiences.
800 kN, 150 kPa allowable, 0.5 m depth, 2.408 m square footing carrying 869.6 kN total. Each 50 kN·m adds exactly 21.5 kPa while the resultant stays inside the middle third — a linear relationship that ends at M = 349 kN·m, where e reaches L/6 and the base starts to lift.
Divide the total load by the allowable bearing pressure to get the area, iterating because the footing's own weight adds to the load. An 800 kN column on 150 kPa needs 5.797 m², or 2.408 m square.
Do I need to include the footing's own weight?
Yes. It sits on the same soil and consumes bearing capacity. At 800 kN on 150 kPa ground it is 8.7% of the column load, and ignoring it undersizes the area by the same proportion.
What is the middle third rule?
That the resultant of all vertical loads should fall within the central third of the base, so e ≤ L/6. Within it the whole base stays in compression; beyond it part of the base lifts off.
What happens if the resultant falls outside the middle third?
The base partially lifts, so the same load is carried on a shorter contact length. The pressure distribution becomes triangular rather than trapezoidal and the peak rises much faster than the eccentricity that caused it.
How does a moment affect the footing?
It shifts the resultant off centre by e = M/N, raising the pressure at one edge and lowering it at the other. In the worked example each 50 kN·m adds 21.5 kPa to the peak.
Should I size the footing on average or peak pressure?
On the peak whenever a moment is present. The average determines the area but the soil experiences the edge, and at 100 kN·m the peak was 29% above the allowable in the example.
What sets the footing depth?
Usually punching shear around the column, which is a brittle failure mode. Depth barely affects the plan area, but it governs whether the column punches through the pad.
Is bearing capacity or settlement the governing check?
On clay, settlement almost always. On dense sand, bearing capacity is more often the limit. Both must be checked, and settlement frequently requires the larger footing.
When should I use a raft instead of pads?
When the pads grow large enough to nearly touch, or where the ground is variable enough that differential settlement between separate pads becomes a concern. A raft spreads load over the whole footprint and ties the columns together.
Can a footing be rectangular rather than square?
Yes, and it is often better where a moment acts predominantly about one axis. Elongating the footing in the direction of the moment increases L, which raises the middle-third limit and reduces the peak pressure for the same area.
Glossary
Pad footing
An isolated foundation spreading a single column load onto the ground.
Allowable bearing pressure
The pressure a soil may safely carry, after applying a factor of safety.
Net pressure
The pressure a footing adds beyond the overburden already at founding level.
Eccentricity
The offset of the resultant from the footing centre, M divided by N.
Middle third
The central L/3 of the base, within which the whole footing stays in compression.
Punching shear
The brittle failure mode where a column pushes through the footing slab.
Combined footing
One footing supporting two or more columns, used where pads would overlap.
Raft
A single slab foundation spreading load over the whole building footprint.
Contact length
The part of the base still bearing on the soil once partial lift-off occurs.
Differential settlement
Unequal movement between foundations, which distorts the structure above.
Scientific & Standards References
EN 1997-1 (Eurocode 7) — Geotechnical design: General rules — CEN
ACI 318 — Building Code Requirements for Structural Concrete, Chapter 13: Foundations — American Concrete Institute
Bowles, J. E., Foundation Analysis and Design, 5th Edition — Chapter 8: Spread Footing Design — McGraw-Hill
Institution of Structural Engineers — Manual for the design of concrete building structures to Eurocode 2 — Institution of Structural Engineers
Sizing a footing is not one division but a short iteration, because the concrete stands on the same ground as the load it carries. At 800 kN on 150 kPa the self weight is 8.7% of the column load, and it grows as a share on lightly loaded footings in weak ground. The second departure from the simple case is moment. It does not change the area required by the average pressure, but it changes what the edge of that area experiences — the table above shows each 50 kN·m adding exactly 21.5 kPa, so 100 kN·m already puts the edge 29% above the allowable on a footing that satisfies the average. That linear relationship holds only inside the middle third, and at e = L/6 the base begins to lift and the peak starts climbing faster than the moment. Two checks sit outside this calculation entirely and often govern: punching shear, which sets the depth, and settlement, which on clay usually needs a larger footing than bearing capacity does.
Enter your column load, allowable pressure and moment above to size a footing.